

Free written scope consultation - allowances, timeline, and change-order rules on paper before a single trade is scheduled
Plant Prefab Roofing: The San Francisco Owner’s Guide
We stock and install roofing materials matched to Plant Prefab’s panelized roof assemblies throughout San Francisco, with typical installed replacement work running $470 to $2,125 for repairs and $9,440 to $23,600 for a full roof replacement. Most owners discover a problem the same way: a drip near a roof penetration after a February storm, a visible sag at a panel seam, or granules collecting in a downspout the week after heavy wind. We keep common Plant Prefab-compatible flashing, sealants, and panel fasteners on the truck, so a first visit usually ends with a written diagnosis and a fixed price rather than a shrug.
One thing worth knowing before you read further: Elmstead Remodeling San Francisco is an independent service provider. We are not affiliated with Plant Prefab, but Graham Stein and our crew have worked on enough Plant Prefab homes across the city to know which roof details those factory-built panels don’t forgive when they’re installed wrong or left unmaintained.
Which Plant Prefab Models This Applies To
Plant Prefab builds homes using panelized wall and roof systems rather than traditional stick framing. Roof assemblies ship to the site in sections, which means the roof’s weak points are almost always the same: the seams where panels meet, the flashing transitions at parapets and eaves, and the penetrations for vents, skylights, and mechanical chases. We see the same pattern on their LivingHome series and custom panelized builds across San Francisco, from the Sunset District to Bernal Heights.
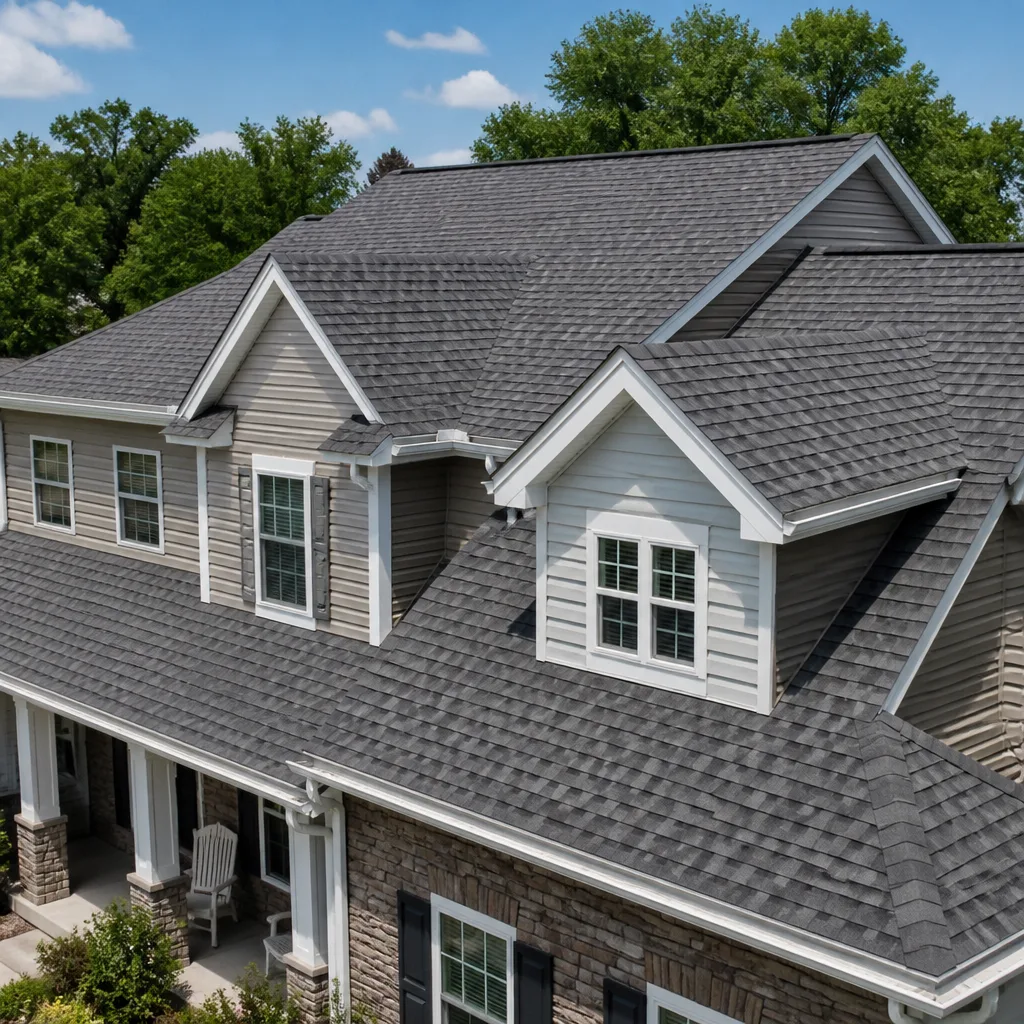
The part you need depends on which Plant Prefab generation your home came from. Early LivingHome models used standing-seam metal roof panels with concealed clips. Later builds, especially in San Francisco’s strict fire zones, often shipped with Class A composition shingle over a ventilated nailing deck. To identify your panel type, look for a small metal spec tag stapled inside the attic access or on the underside of the roof overhang lip. It usually lists a panel code like PP-RF-24 or similar. If that tag is gone, measure the exposed panel width: Plant Prefab metal roof panels typically run 16 to 24 inches wide, while the composition-shingle versions use standard 3-tab or architectural shingles that any quality roofer can match by brand and color.
For OEM parts, Plant Prefab specifies their own flashing profiles at panel seams, and those are worth matching exactly, especially at ridge caps and eave drip edges. Aftermarket equivalents exist for most sealants, fasteners, and underlayment, and we use named brands like GAF for shingle-matched repairs so the manufacturer warranty follows the material. The decision we make with you, in writing, is which parts get OEM and which get a quality equivalent. You’ll know the difference, and you’ll know why, before any work starts.
Styles & brands we work with
Signs Your Plant Prefab Roofing Is Failing
- Water staining at interior ceiling corners or around recessed lights. On panelized roofs, this usually points to a failed seam seal or a penetration flashing that’s lifted. The panel itself is rarely the problem on Plant Prefab builds; the transitions are.
- Granules in the gutters or at downspout elbows. On shingle-roofed Plant Prefab homes, granule loss accelerates once the asphalt layer starts oxidizing. San Francisco’s fog-and-sun cycle is harder on shingles than people expect, especially on west-facing roofs in the Outer Sunset and Richmond.
- Visible oil-canning or a slight wave in metal roof panels. Some movement is normal, but when a panel looks dimpled or pulled at the clip line after a wind event, a fastener or clip has likely let go. Left alone, that panel can work itself loose at the seam.
- Rust streaks below panel seams or at the eave line. Salt air from the Pacific reaches much of San Francisco, and it finds any scratch or worn coating on metal roofing within a few years. The fix is usually a panel section replacement plus a seam reseal, not a whole roof.
- A soft or spongy spot when you walk the roof deck near a penetration. On Plant Prefab homes with composition roofing, a small leak at a vent boot can rot the OSB deck underneath long before you see water inside. If you can feel the deck flex, it’s time for a deck patch and a new boot, minimum.
See the difference
 Before
 After
After Before
 After
After Before
 After
AfterReplacement Cost & What’s Included
Here in San Francisco, the numbers break down like this:
- Roof repair (seam reseal, flashing replacement, small panel patch): $470 to $2,125, depending on access, height, and how many seams need opening.
- Tile roof repair (specific to tile-topped Plant Prefab or mixed-material additions): $710 to $2,950.
- Metal roof installation (full panel replacement on a Plant Prefab home): $17,700 to $47,200, with the spread driven by panel gauge, coating spec, and whether the existing clips can be reused.
- Roof replacement (full tear-off and reroof, shingle system): $9,440 to $23,600.
Every one of those numbers is a written price before the crew arrives. That’s not a “rough estimate” that grows once we open the panel; it’s a line-item quote that names the parts, the labor, the disposal, and the clean-up. We give it to you on paper, and we honor it. The 365-Day Done Right Promise covers the work: if something isn’t right after the job is complete, we make it right. Graham writes every San Francisco quote himself, and he’d rather lose a job to honesty than win one with a lowball that changes on day two.
DIY or Call Us?
Here’s the honest split. You can safely do this yourself: clean your gutters and downspouts, inspect the roof from the ground or from a ladder placed on solid footing, photograph any visible cracking or lifted flashing, and check interior ceilings after a storm. That’s useful, and it helps us price the job faster when you call.
What you should not do yourself is get on a Plant Prefab roof and start pulling panels or prying flashing. The seam details on these homes look simple, but a wrong fastener placement or an over-tightened clip can create a leak that didn’t exist before. Roof work on any San Francisco home also means working at height, often on a slick fog-wet surface, and a fall from even a single-story eave changes a family’s year. If you’re anywhere past the “look and photograph” stage, call us at (831) 480-4497. We’ll walk the roof, name the part, and write the price before you have to decide anything.
FAQs
A metal panel Plant Prefab roof in San Francisco typically lasts 40 to 50 years with seam resealing every 8 to 10 years, while a composition shingle version usually needs replacement at 20 to 25 years because of UV exposure and salt air. The seams and flashings almost always fail before the panels or shingles themselves do, which is why annual gutter cleaning and a visual check after big storms matters more than the roof’s original build date. Call (831) 480-4497 if you want a straight assessment, not a sales pitch.
Yes, in most cases, a single panel, seam, or flashing can be repaired or replaced without touching the rest of the roof, and we quote those repairs as line items from $470 to $2,125 depending on what’s failed. The exception is when water has reached the deck underneath; at that point, the repair includes a deck patch and possibly an underlayment section, which we’ll show you in the written price. Ask for the photo of what we found; we take them anyway as part of our cleanup proof.
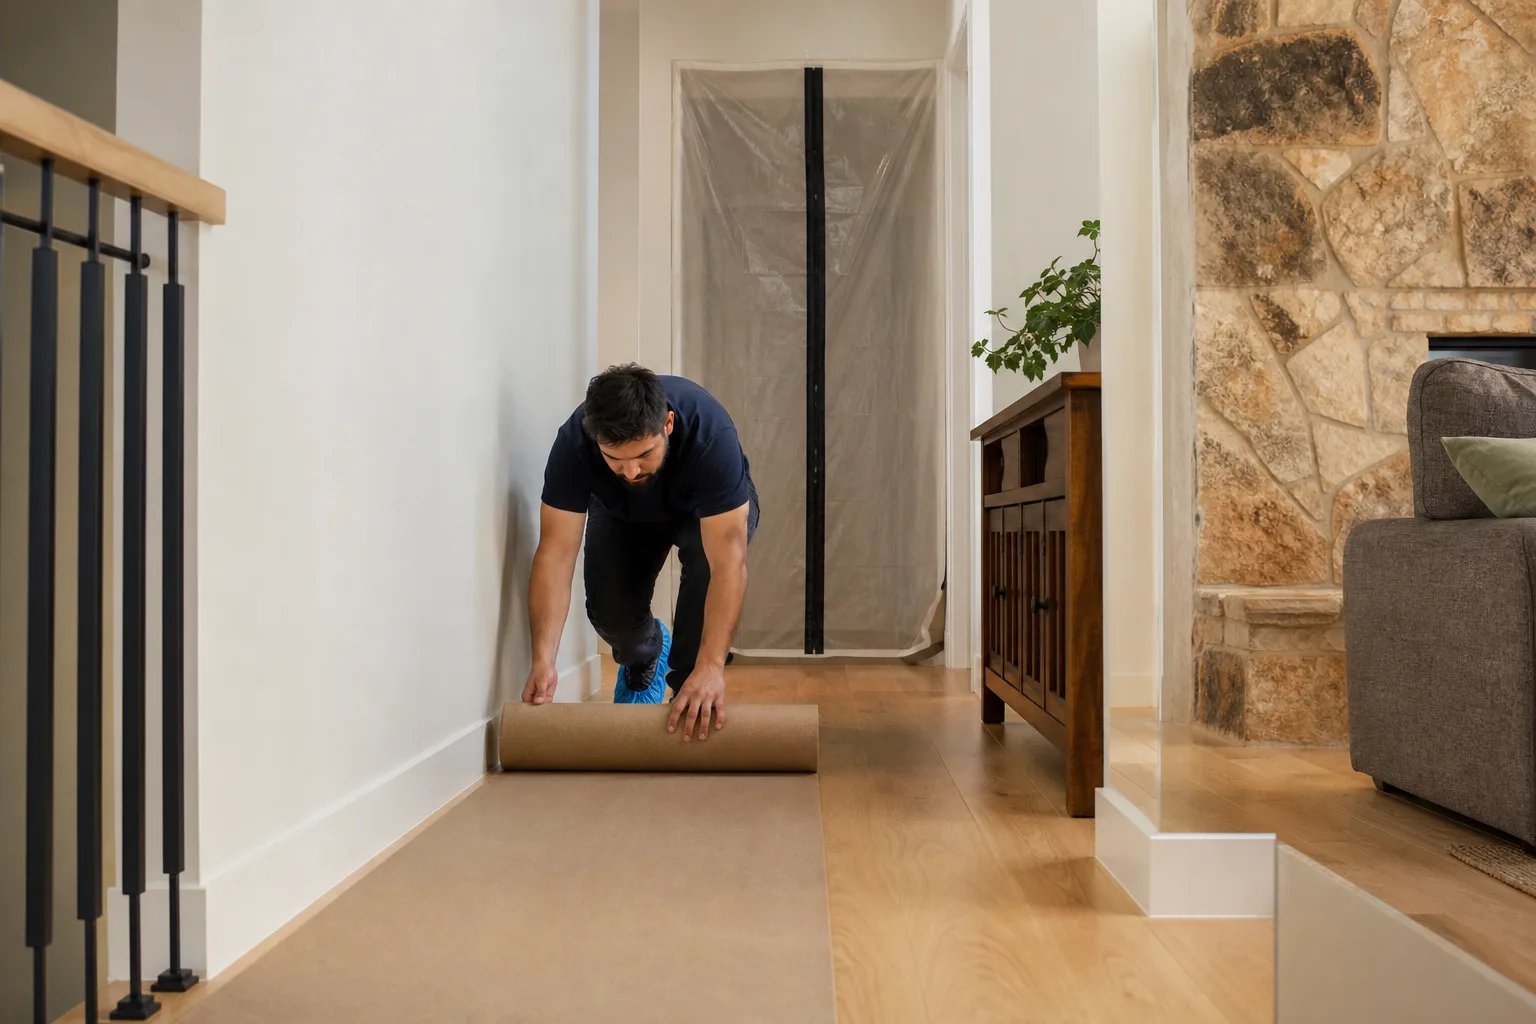
A typical seam or flashing repair takes half a day to a full day, while a full roof replacement on a Plant Prefab home in San Francisco usually runs one to two weeks depending on weather and the condition of the deck underneath. We schedule around your family’s quiet hours where possible, use quiet tools during nap and school time, and lay drop cloths and shoe covers on every visit, which is part of the Cedarwell Care Promise on every project. You’ll know the schedule in writing before the first panel comes off.
We keep common Plant Prefab-compatible flashing profiles, seam sealants, panel fasteners, and underlayment in our San Francisco stock, and we can source OEM panel sections for most LivingHome series builds within a few days when a full panel replacement is needed. For aftermarket materials, we use named brands like GAF for shingle-matched work, plus KraftMaid, Cambria, and Silestone where interior finishes tie into a roof project; you can look up any of those warranties yourself. If you’re not sure what you need, call (831) 480-4497 and we’ll identify the panel type from the spec tag or measurements.
Written by Graham Stein, Owner, Elmstead Remodeling San Francisco at Elmstead Remodeling San Francisco, serving San Francisco and nearby areas.