Free written scope consultation - allowances, timeline, and change-order rules on paper before a single trade is scheduled
Tuff Shed Home Additions & ADU: The San Francisco Owner’s Guide
If you have a Tuff Shed on your San Francisco property and you’re planning to convert it into livable space, add square footage around it, or build an accessory dwelling unit that ties into your existing Tuff Shed structure, we can help. Full Tuff Shed home additions and ADU conversions in San Francisco typically run from $53,100 to $153,400, depending on foundation work, insulation, electrical, plumbing, and finish level. Most owners reach out to us after they’ve realized their shed is structurally sound but nowhere near ready for habitation under San Francisco building code, and they want a contractor who will price the work honestly before a single tool touches the floor.
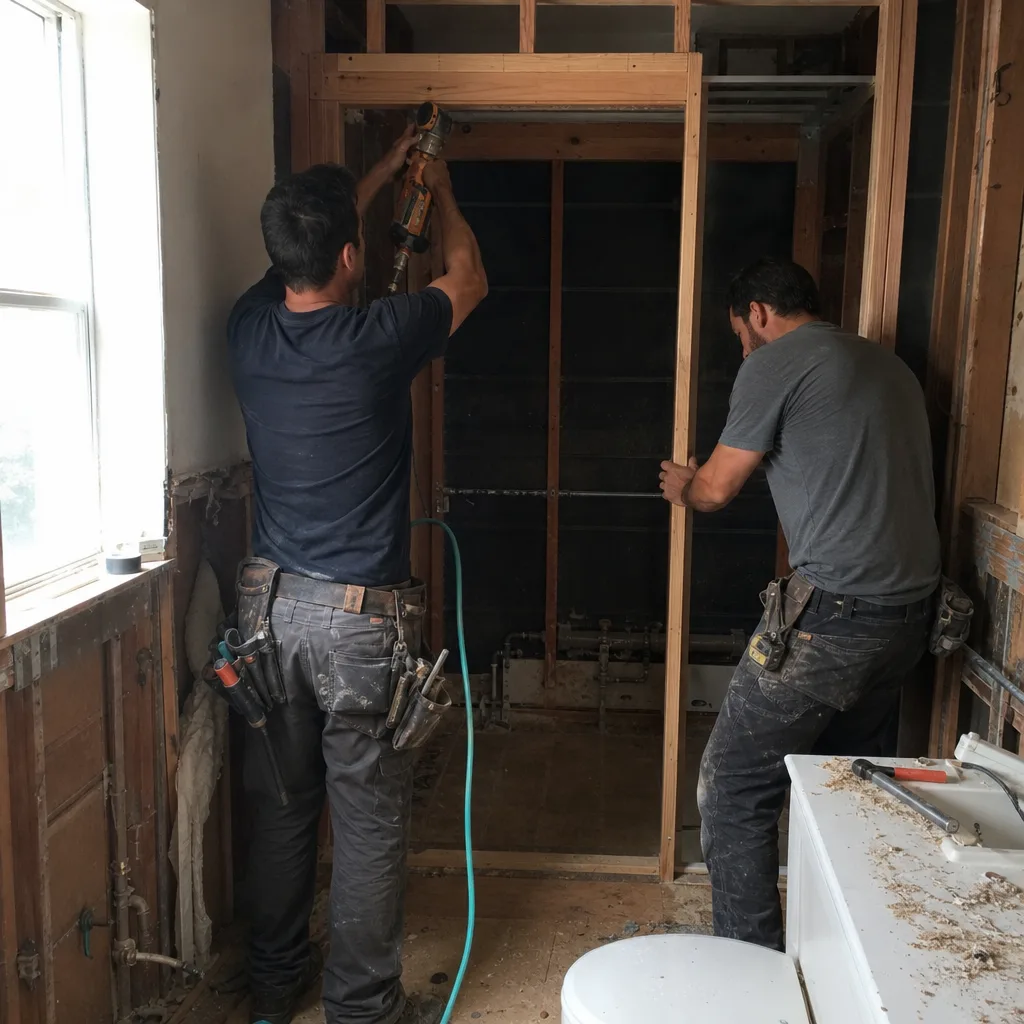
The short version: we handle the permitting, the structural upgrades, the utilities, and the finishes, and we write the price down before the project starts. What we don’t do is pretend a bare Tuff Shed can become a legal dwelling overnight. The difference between a shed and an ADU in San Francisco is real, measurable, and expensive, which is exactly why getting the scope right up front matters more than any other step in the project.
Key Takeaways
- Full Tuff Shed home addition or ADU conversion in San Francisco: $53,100 – $153,400
- Standalone ADU construction (where the Tuff Shed is replaced or supplemented): $106,200 – $259,600
- Garage conversion (often paired with Tuff Shed projects): $35,400 – $94,400
- We are an independent San Francisco remodeling contractor, not affiliated with Tuff Shed
- Written price before any work starts, always included, never optional
Which Tuff Shed Models This Applies To
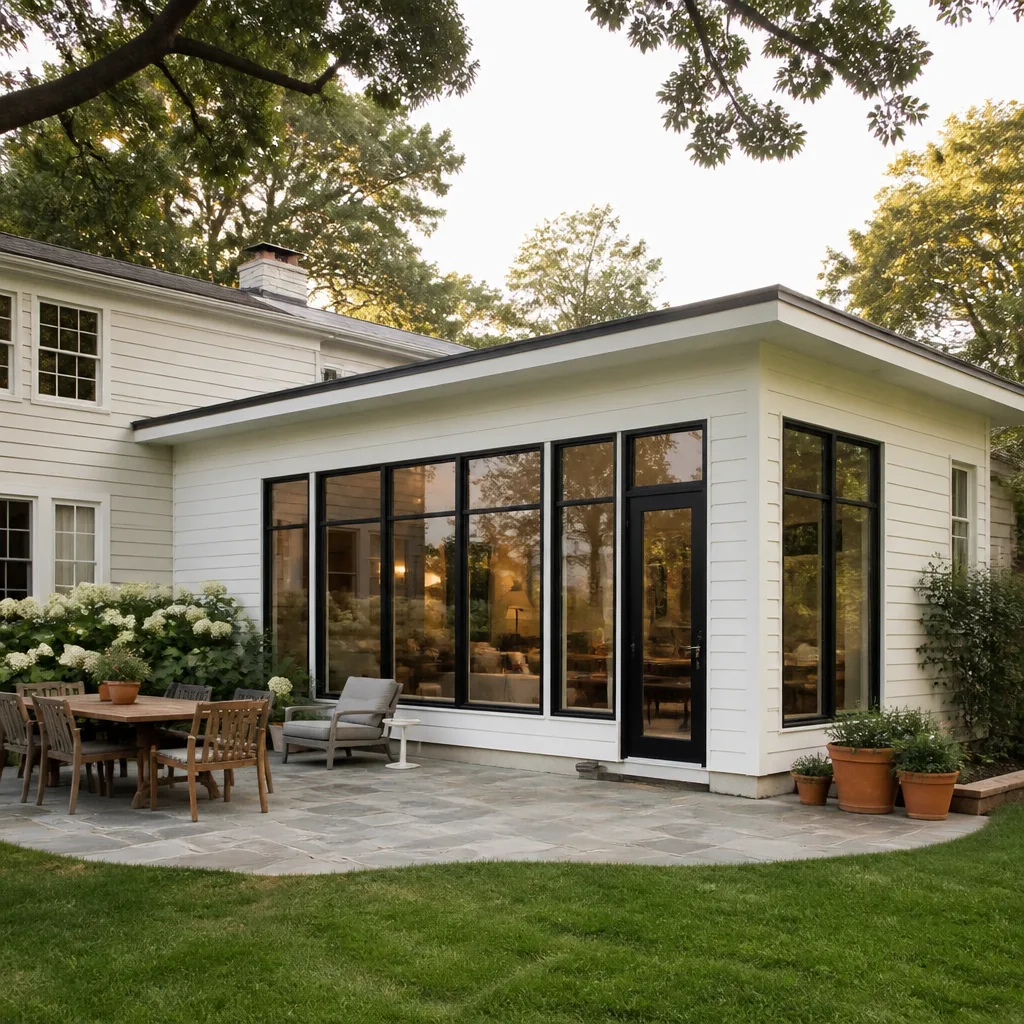
Tuff Shed manufactures a wide range of storage buildings, studios, and garages, but the ones we most often convert or expand in San Francisco are the Premier Pro Studio and the Premier Pro Garage series, along with the larger THD Series buildings. These have floor systems and wall framing that can support insulation, drywall, and electrical work with the right upgrades. Smaller Pro Flex buildings, particularly those without a floor kit, are less suited to full home additions without significant structural reinforcement.
Here’s a compatibility reality that surprises a lot of San Francisco homeowners: many Tuff Shed structures are not engineered for habitation loads and do not meet California’s Title 24 energy code as-shipped. The wall cavities in a standard Tuff Shed are often 2×4 at 16 inches on center, but the sheathing and roof assembly may need to be upgraded before you can legally insulate and finish the interior. We always verify the original engineering specs and measure the actual floor joist spacing before we quote, because two sheds from the same series can differ based on when and where they were purchased.
If you’re deciding between finishing the Tuff Shed you own and starting fresh with a purpose-built ADU structure, we’ll give you the honest math on both. Sometimes the shed is a great starting point. Sometimes it’s cheaper and safer to build new and repurpose the shed as storage. We’ll tell you which path applies to your lot and your budget before you spend a dollar.
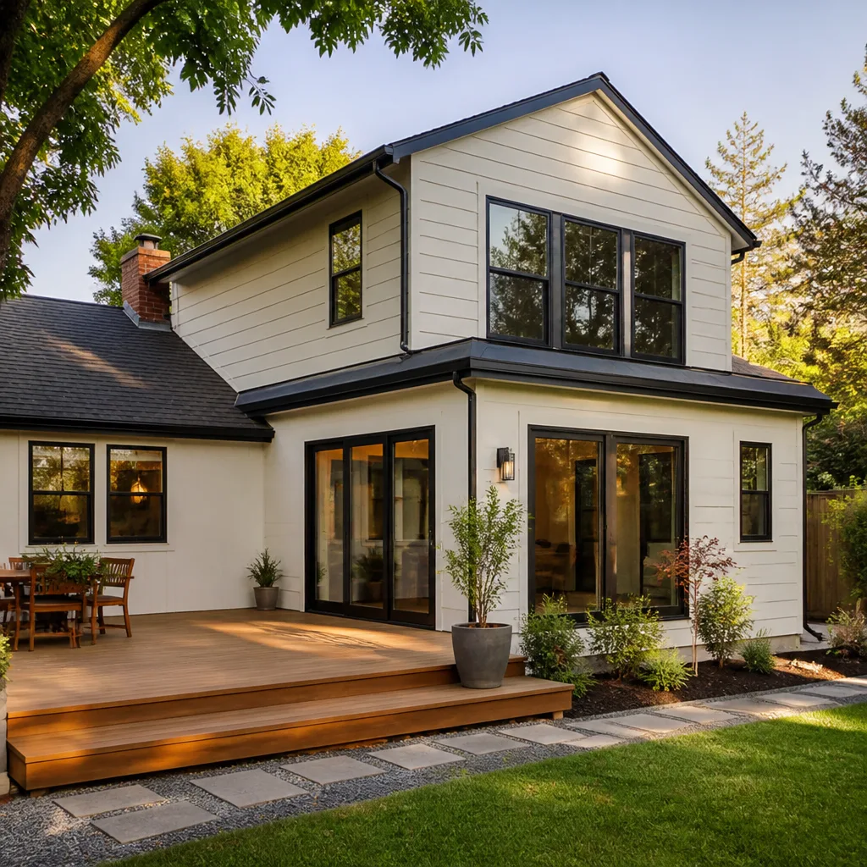
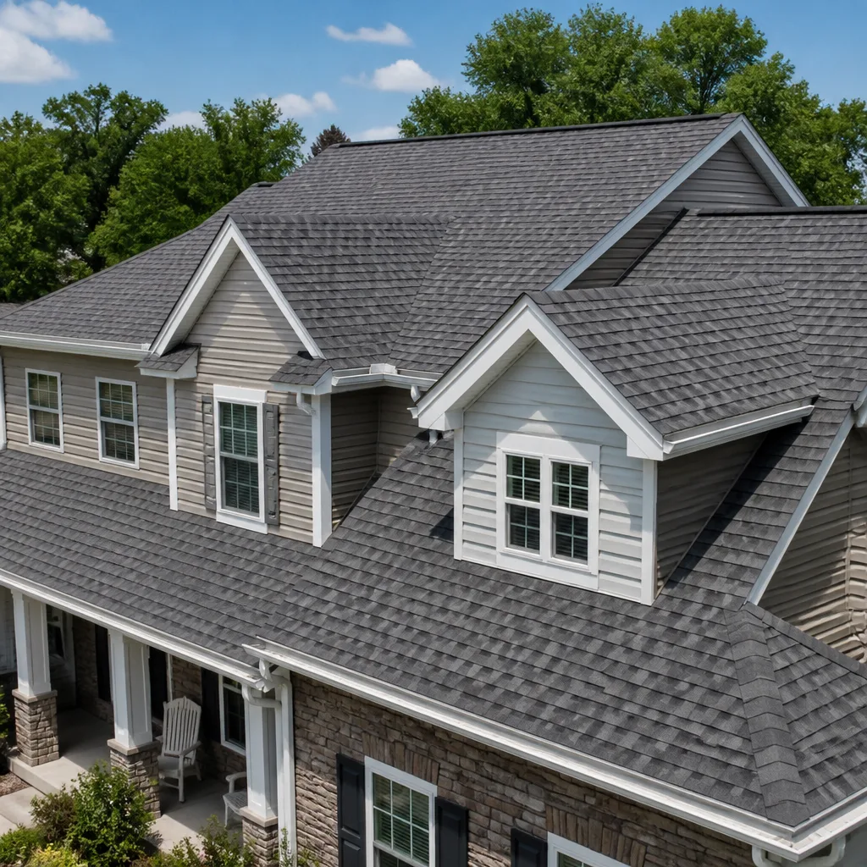
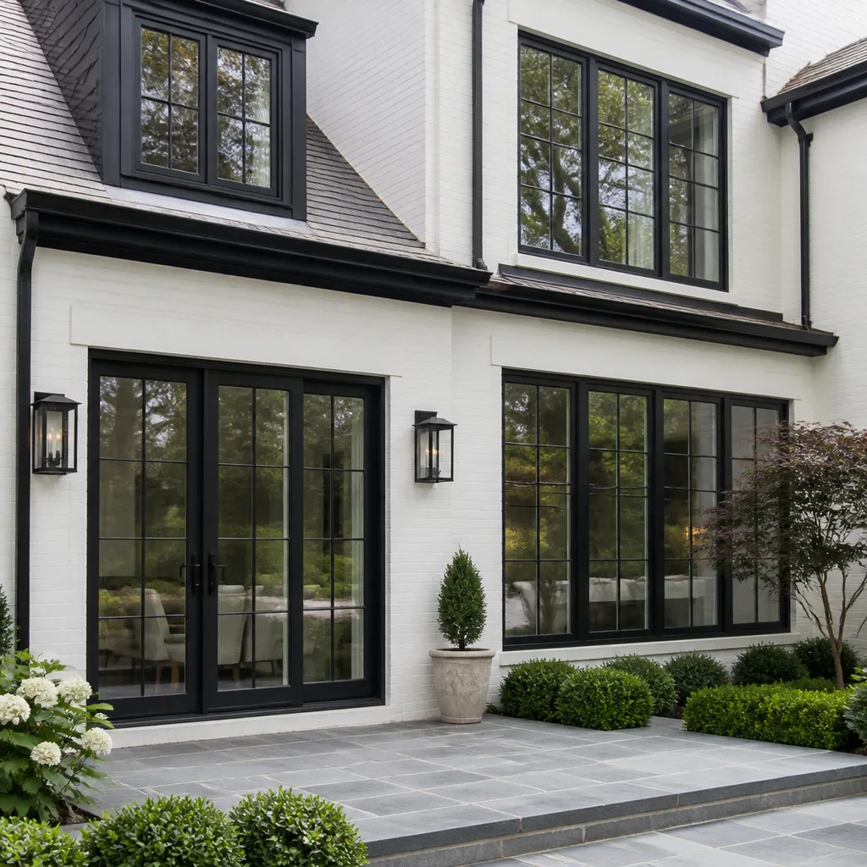
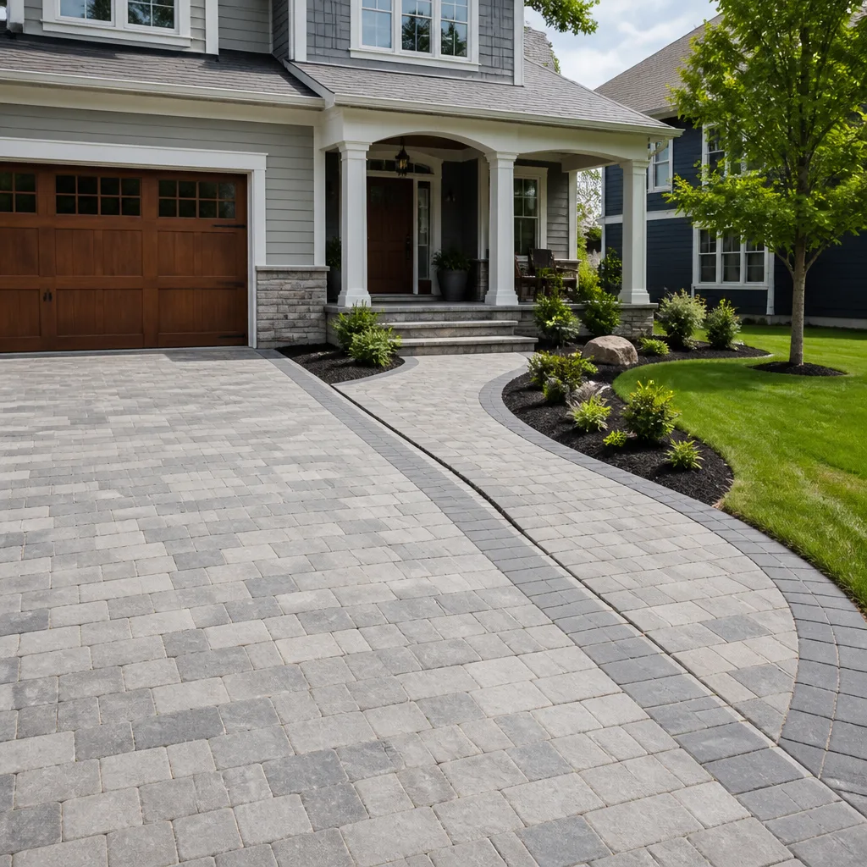
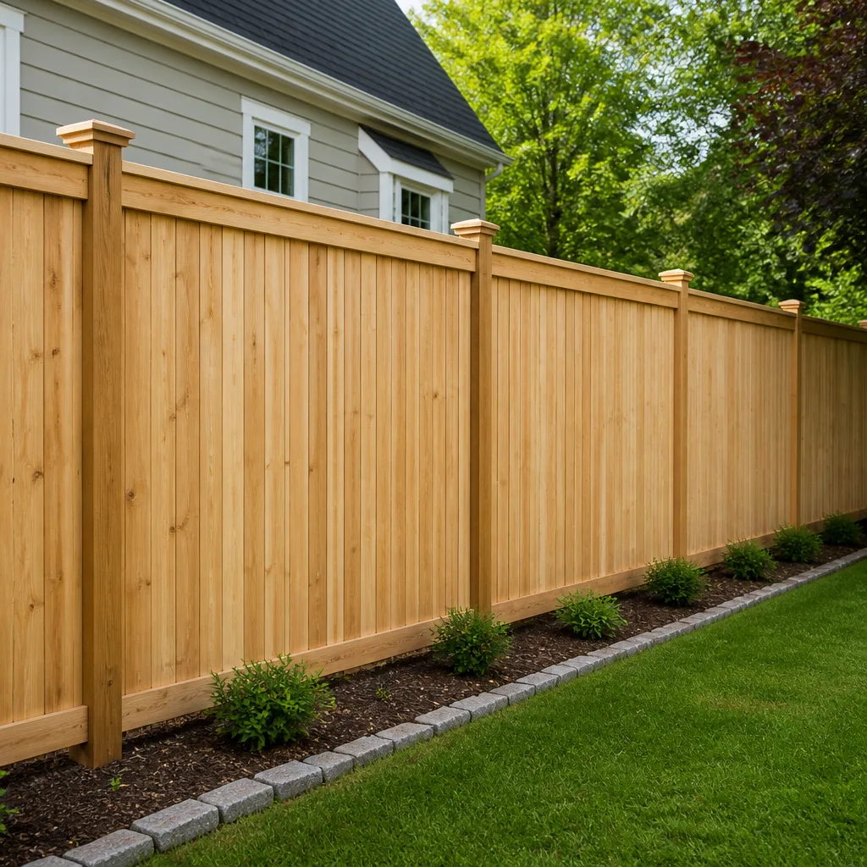
Styles & brands we work with
Signs Your Tuff Shed Home Addition or ADU Project Is Failing
Most owners don’t call us because their shed collapsed. They call because something stopped working, leaked, or failed an inspection, and they need a contractor who will diagnose the problem without inflating the fix. Here are the symptoms we see most often on San Francisco Tuff Shed conversions:
- Moisture and mold at the wall-to-floor junction. The original shed was built for storage, not for occupied space with cooking and shower steam. Without proper vapor barriers and crawlspace ventilation, moisture collects where the walls meet the floor.
- The electrical panel fails inspection. Tuff Shed structures can be pre-wired, but that wiring typically doesn’t meet the demand of a kitchen, bathroom, or heating system. We regularly see under-sized panels and non-compliant circuits.
- Ceiling height problems in the loft. Many Tuff Shed conversions add a loft for sleeping, but San Francisco building code requires minimum ceiling heights that the original roof pitch may not accommodate without dormers or a roof raise.
- The door or window flashing leaks during winter rains. San Francisco’s fog and rainy season show no mercy to exterior connections that were never detailed for continuous weather exposure. The original siding-to-opening details often need to be re-flashed with modern materials.
- Foundation settling or slab movement. Tuff Sheds often sit on pier blocks or a thin pad that was never intended to support finished interiors, tile floors, or built-in cabinetry. Movement shows up as door misalignment and drywall cracking.
See the difference
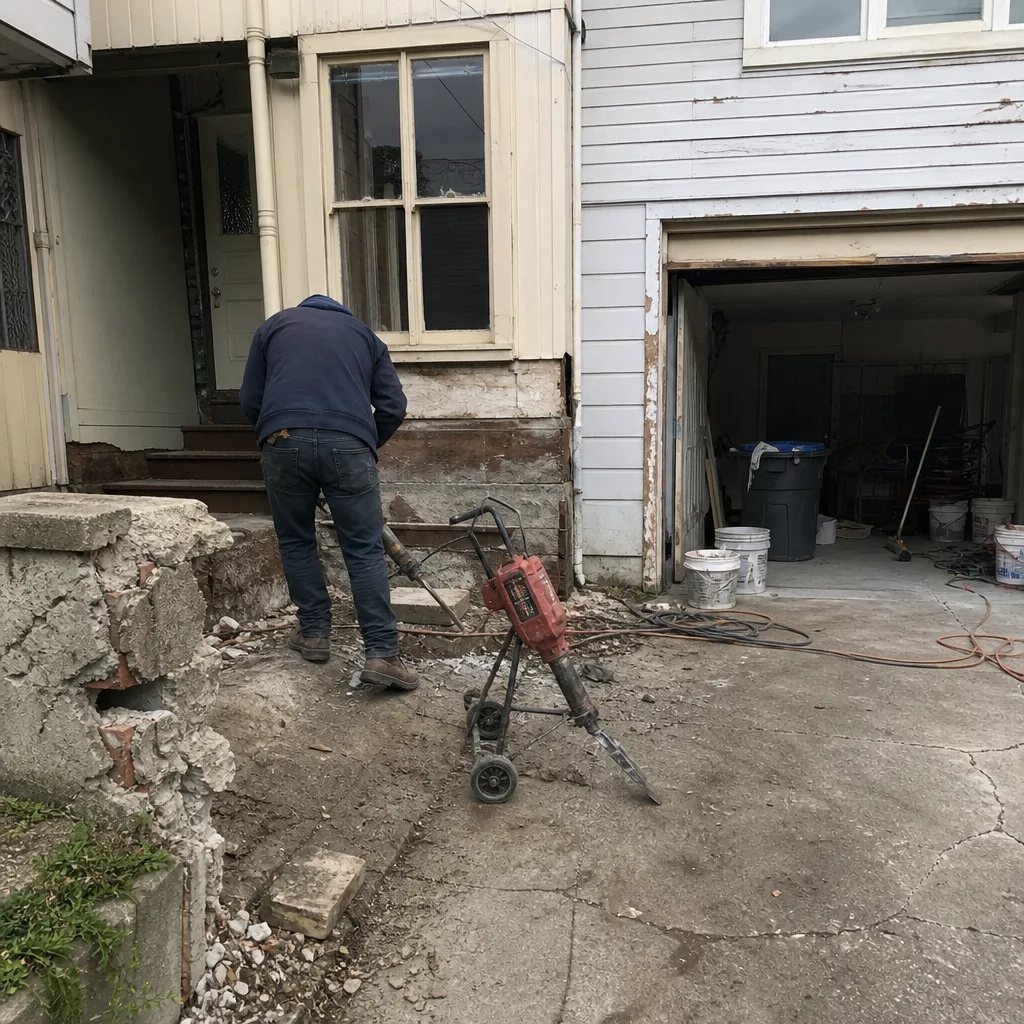 Before
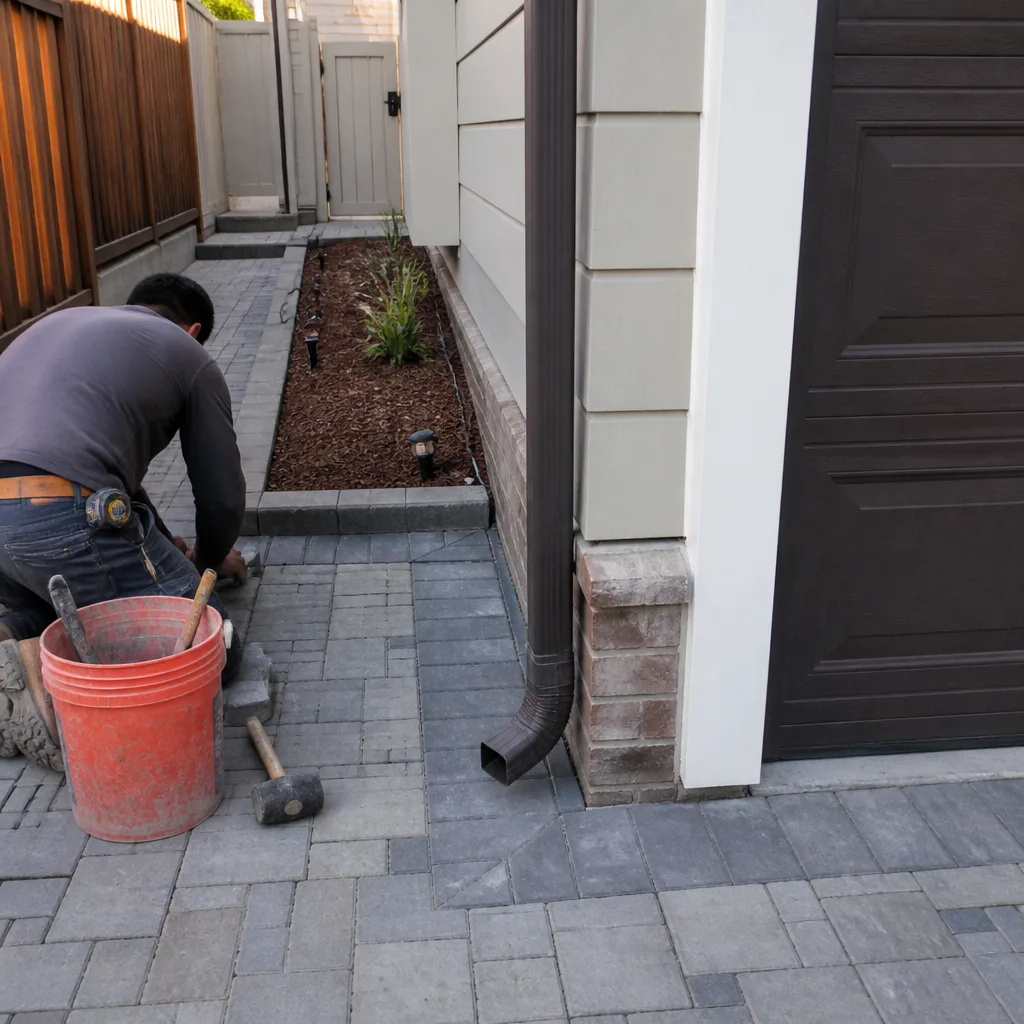 After
After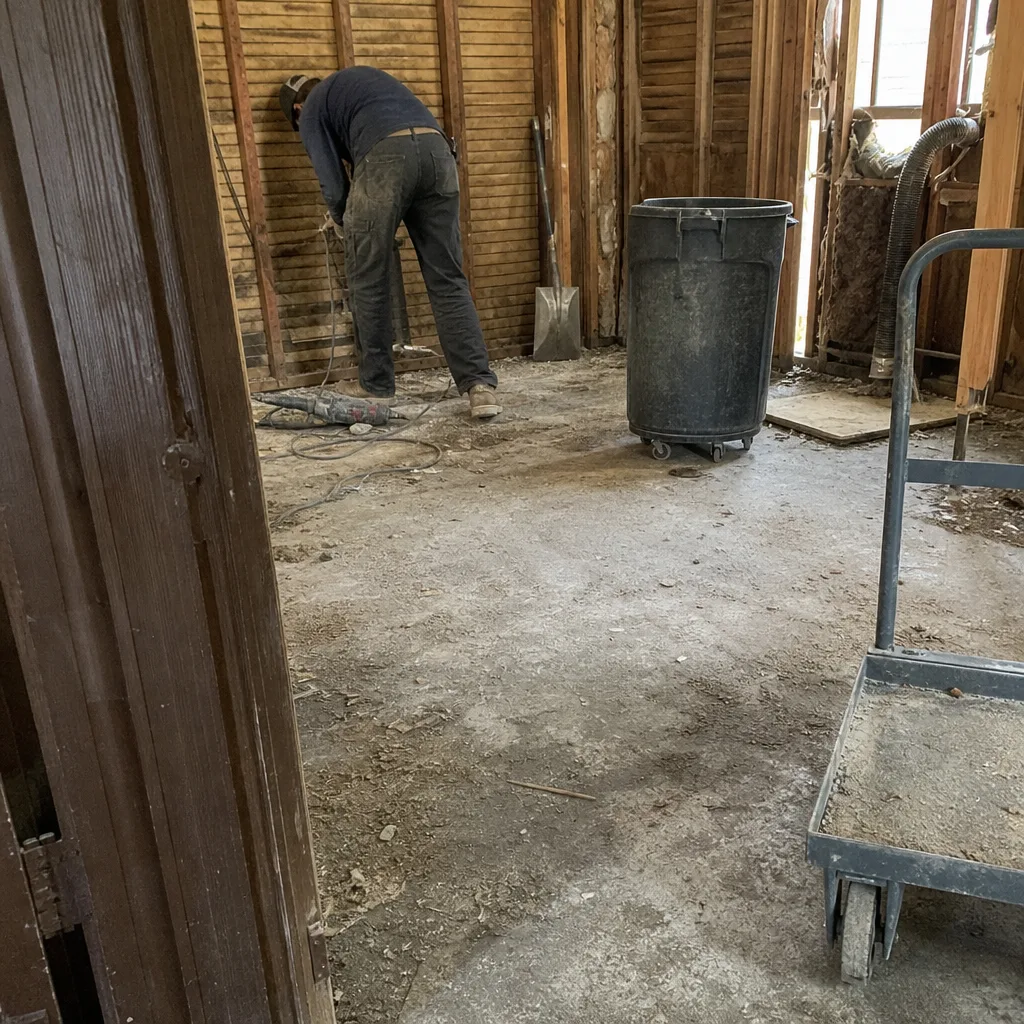 Before
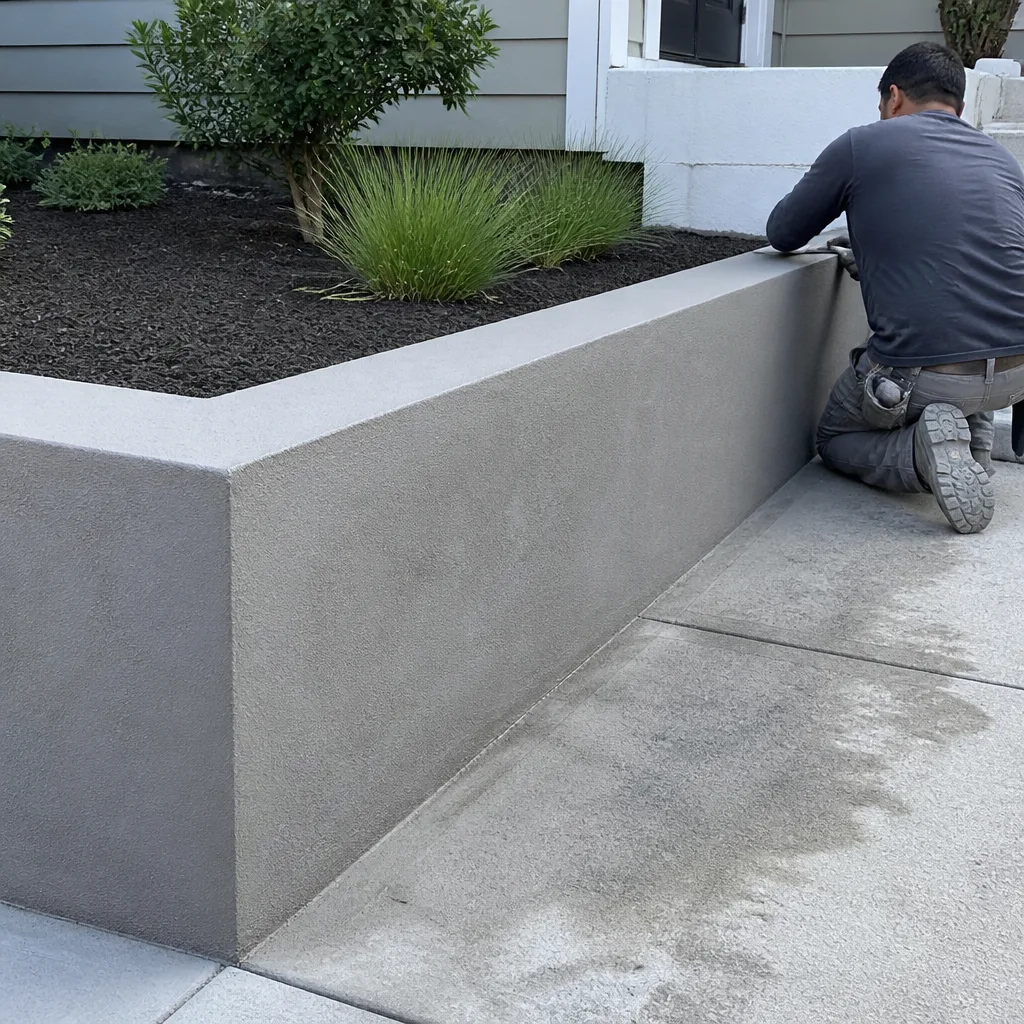 After
After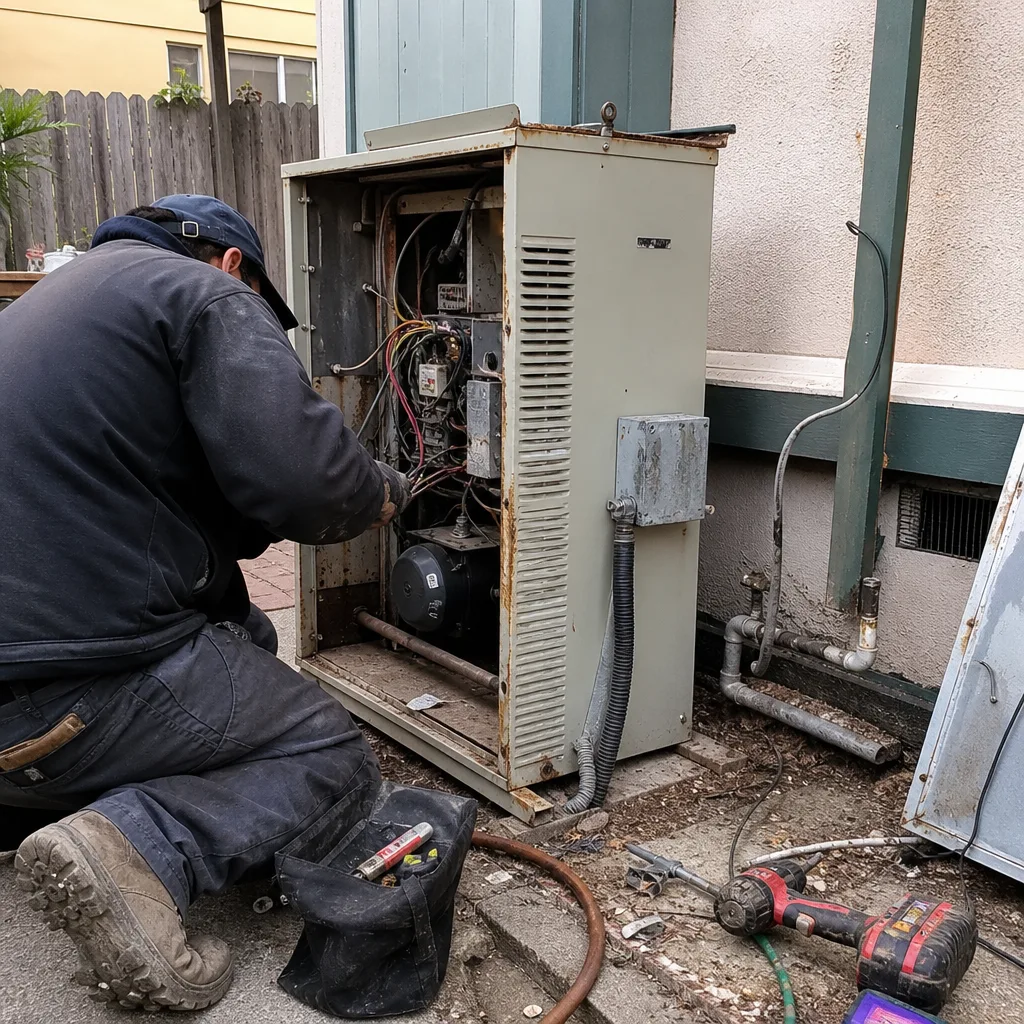 Before
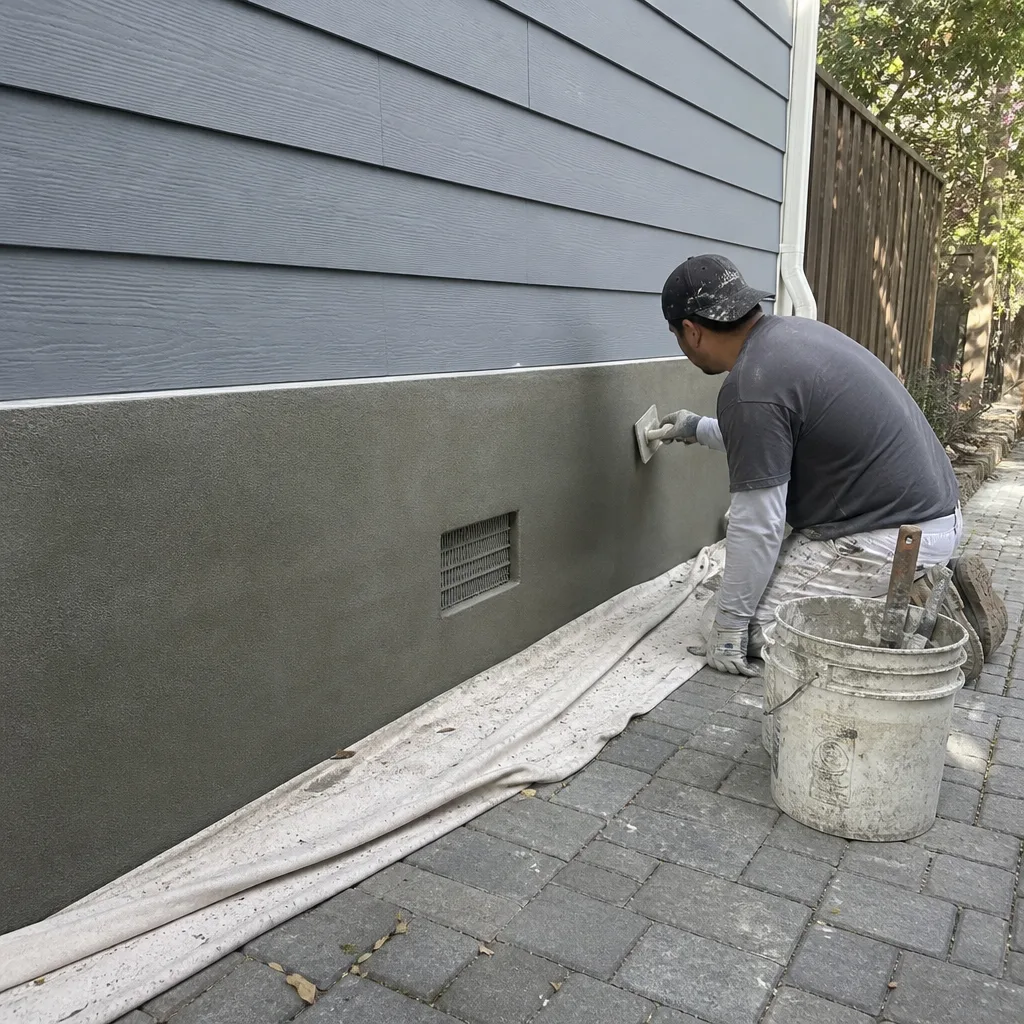 After
AfterReplacement Cost & What’s Included
For a San Francisco Tuff Shed-to-ADU conversion or a home addition that incorporates your existing structure, here are the ranges we quote most often:
| Project Scope | Typical San Francisco Range |
|---|---|
| Home addition (new build, includes foundation, framing, finishes) | $53,100 – $153,400 |
| ADU construction (standalone, full build) | $106,200 – $259,600 |
| Garage conversion (if paired with or instead of Tuff Shed) | $35,400 – $94,400 |
What drives the spread? Foundation type matters first. A Tuff Shed sitting on a poured slab gives you a head start; one on pier blocks needs a new foundation, and in San Francisco that can mean geotechnical work and seismic anchors depending on your soil report. After that, it’s plumbing and electrical: running a sewage line, adding a subpanel, and meeting Title 24 energy requirements. Finishes are the final variable: a kitchenette and a three-piece bathroom cost more than a studio with a wall-mounted heater and a utility sink.
Every quote includes the parts, labor, permitting, and the 365-Day Done Right Promise. If something isn’t right after the project is done, we make it right. That promise is stamped on every project, and it’s the reason we’re picky about the scope we’ll sign off on.
DIY or Call Us?
There are things you can check on your own: look for moisture staining at the base of the walls, check whether doors still close cleanly, and note whether any outlets feel warm to the touch. Those observations are genuinely useful when you’re describing the project to us.
What you shouldn’t DIY is anything structural, electrical, or code-related. San Francisco has some of the strictest building and energy codes in the state, and an unpermitted conversion can complicate a future sale, trigger a red tag, or create a fire hazard in a structure where people sleep. Graham Stein and our team at Elmstead Remodeling San Francisco have been working through kitchens and bathrooms in this city for years, from the Sunset District to jobs within walking distance of Dolores Park, and we’ve seen what happens when a shed conversion is done without permits and without a plan. It’s never cheaper in the long run.
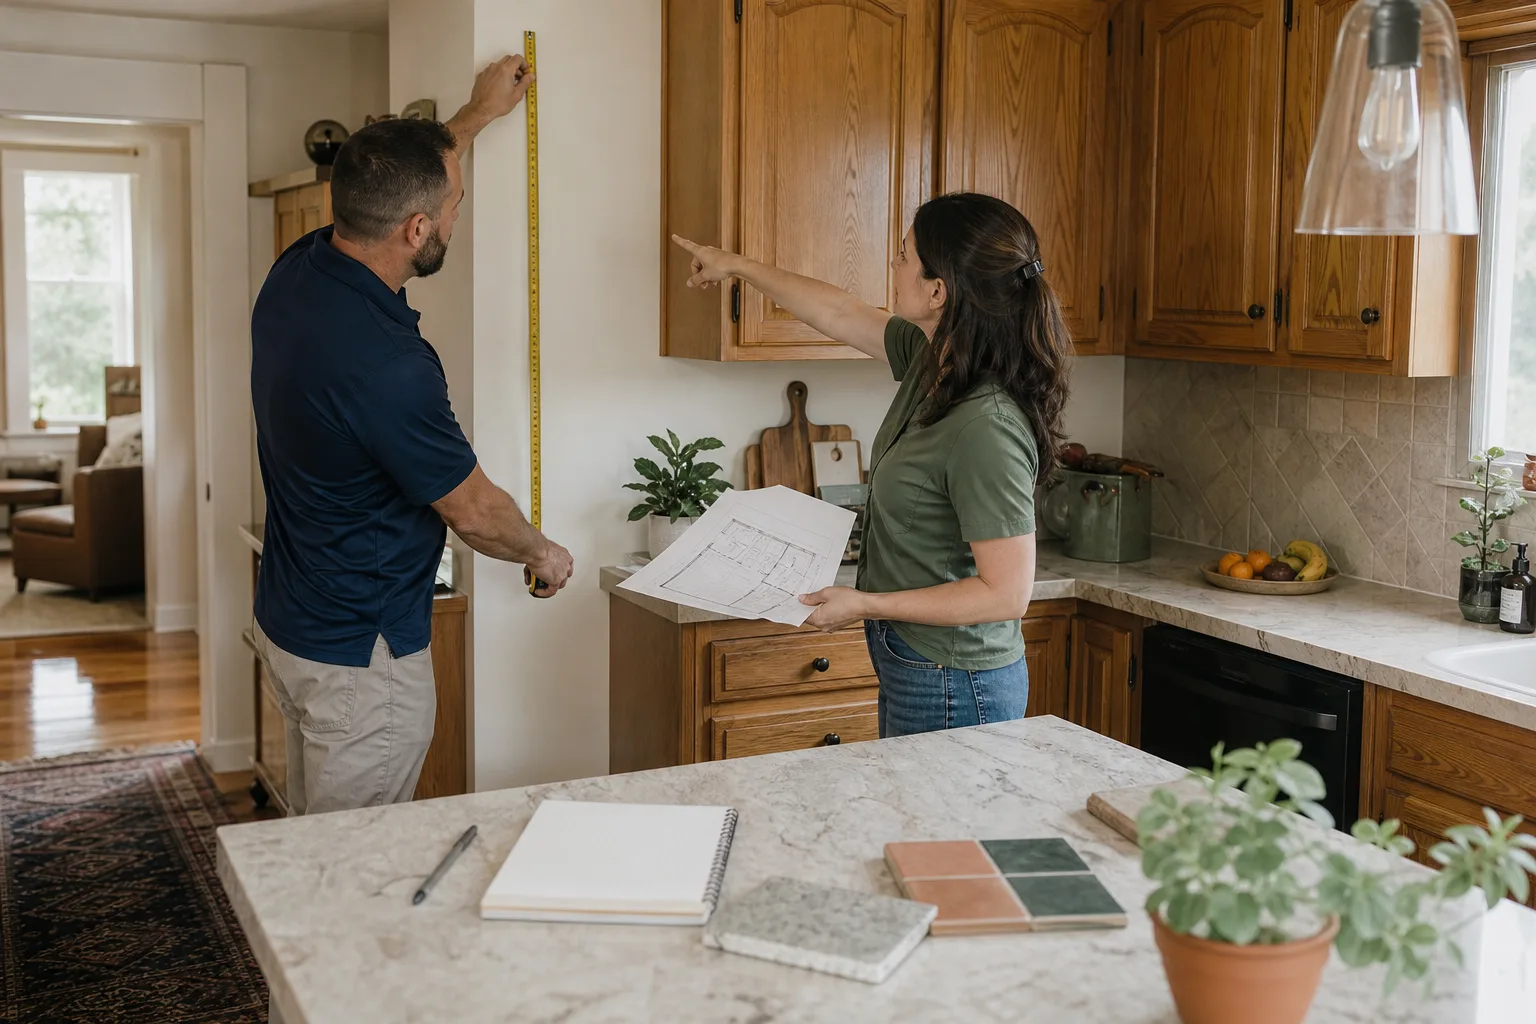
If you want a straightforward read on whether your Tuff Shed is worth converting, call (831) 480-4497. We’ll walk the property, measure what matters, and write you a price before any work starts. No estimate that grows after the crew arrives.
FAQs
Plan on four to eight months from permit submittal to final inspection, depending on the scope and how quickly your plans clear the San Francisco Department of Building Inspection. Permitting is often the longest single phase, especially if your property has any zoning overlays or historic district considerations. Call (831) 480-4497 and we’ll outline a realistic timeline for your specific lot and shed.
Yes, in many cases the existing structure can be repaired, re-flashed, and reinforced rather than demolished. We’ll tell you honestly whether your shed is a good candidate or whether the repair costs are approaching the cost of new framing, and the written price will show exactly where the money goes either way.
Actual construction on a typical San Francisco Tuff Shed ADU conversion runs eight to fourteen weeks. Foundations, rough electrical and plumbing, insulation, drywall, then finishes. We set quiet hours so families aren’t chased out of their own homes during the workday, and the photo of the clean-up comes before the crew leaves each phase.
We don’t keep Tuff Shed structural components in inventory because each project requires engineered solutions specific to your building and lot. We do bring named-brand materials to every job: cabinets from KraftMaid and Wellborn, countertops from Cambria and Silestone, and fixtures from Kohler, Moen, and Grohe. Every one of those brands carries a manufacturer warranty you can verify independently, and the written price lists exactly what we’re installing before we order anything.
No. We write the price before any work starts, and we don’t grow it after the crew arrives. If we find something unexpected during demolition that changes the scope, we stop, explain it in writing, and get your approval before proceeding. That’s how Graham has run jobs in San Francisco for years: every cost on the page before a single tool touches the floor.
Written by Graham Stein, Owner, Elmstead Remodeling San Francisco at Elmstead Remodeling San Francisco, serving San Francisco and nearby areas.