Free written scope consultation - allowances, timeline, and change-order rules on paper before a single trade is scheduled
Styles & brands we work with
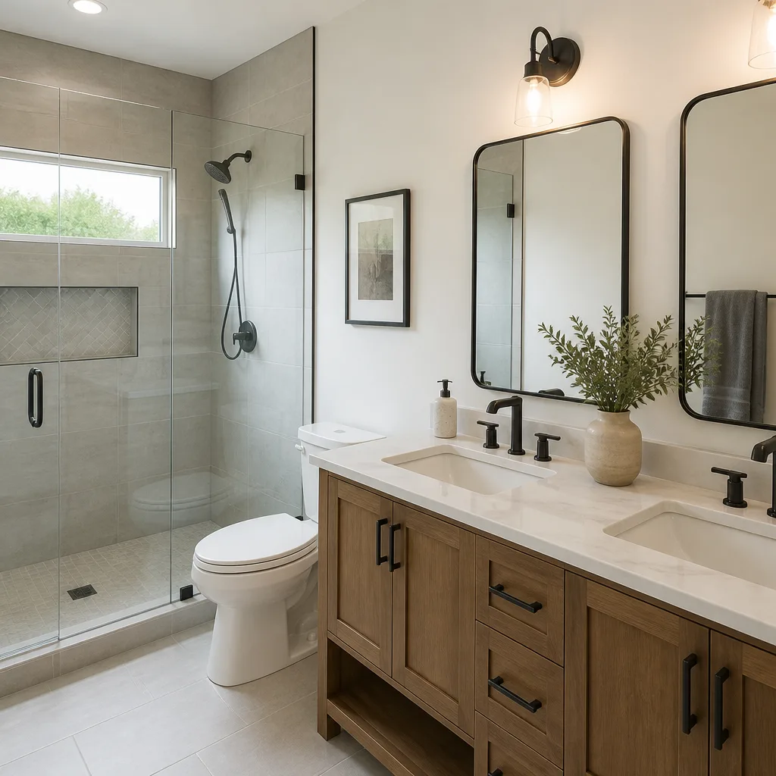
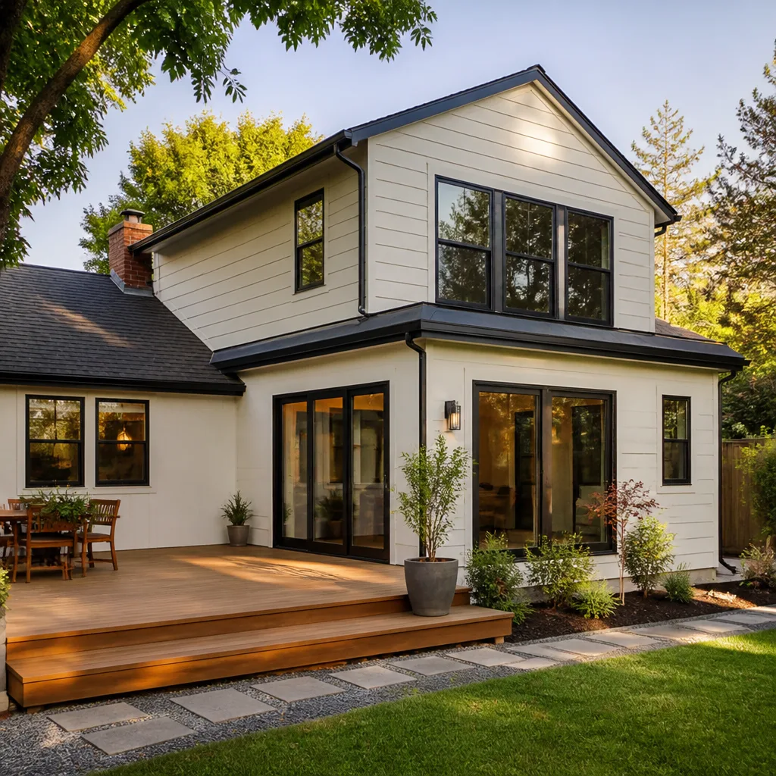
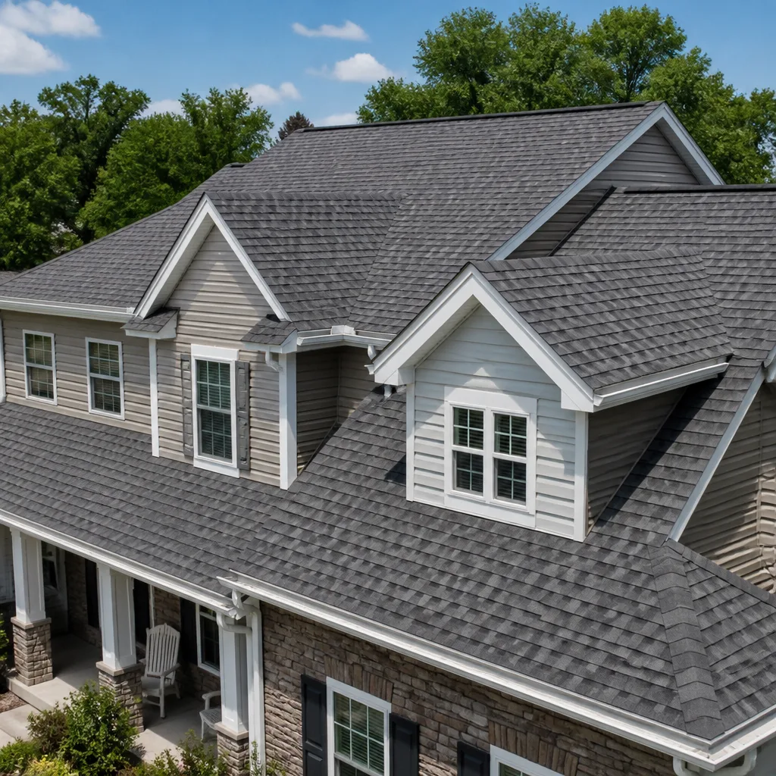
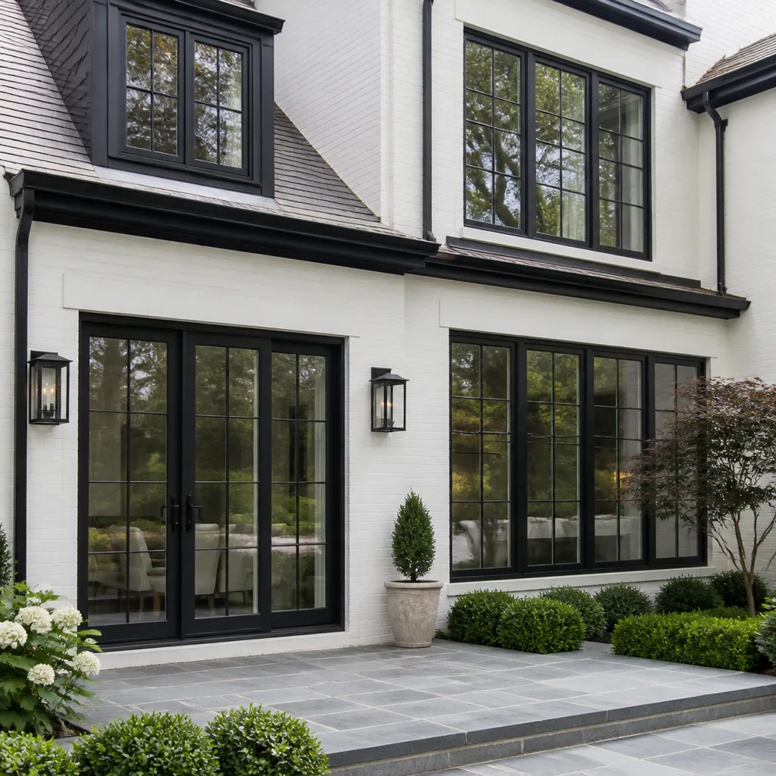
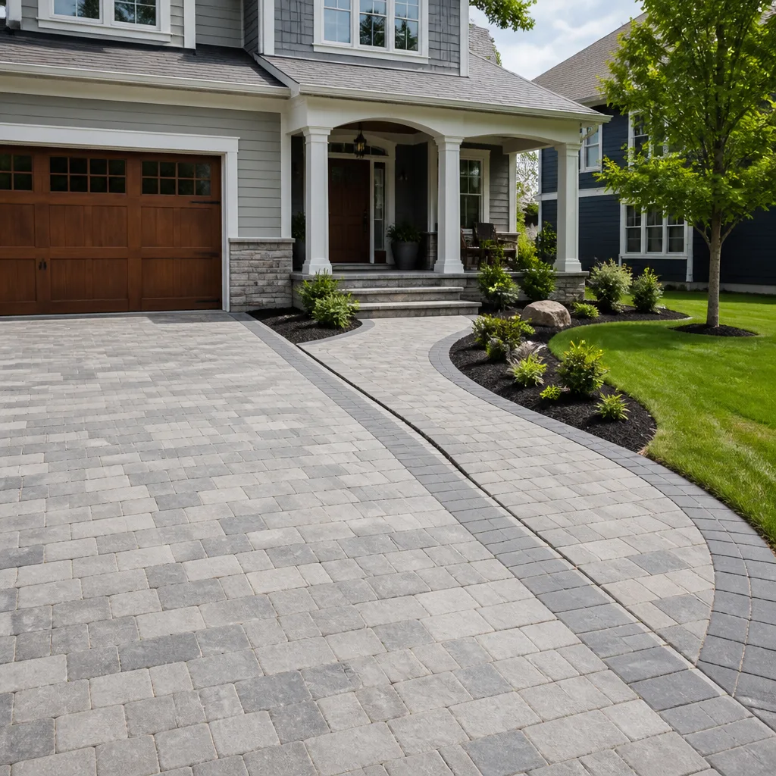
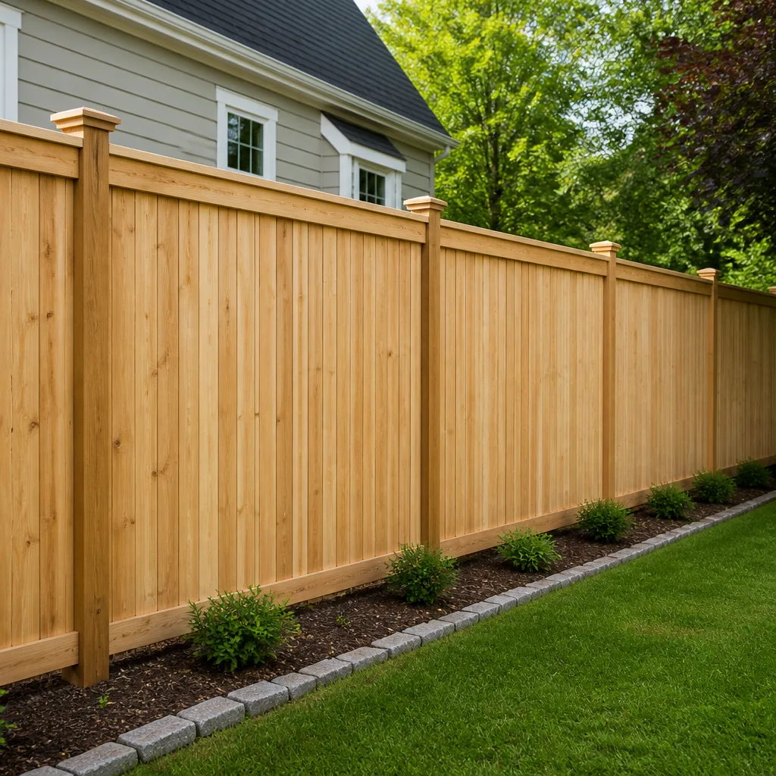
See the difference
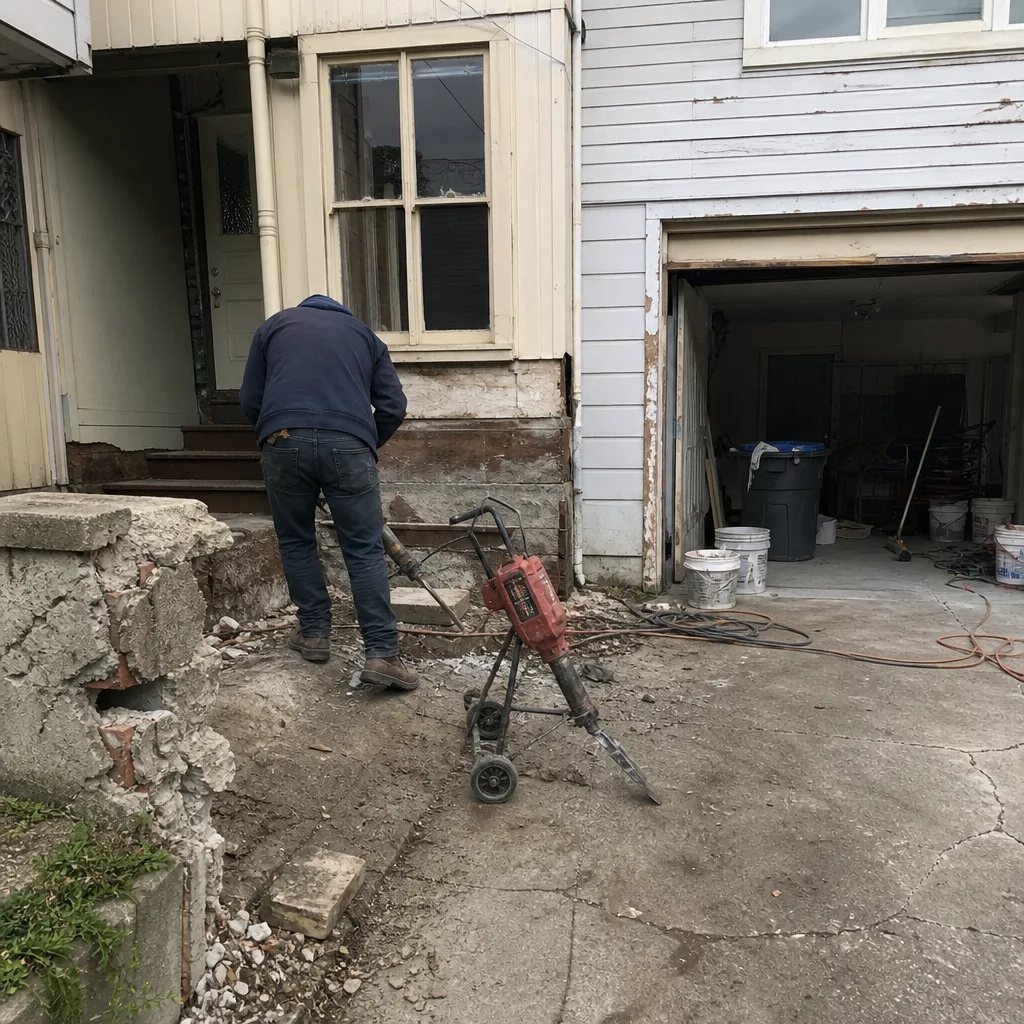 Before
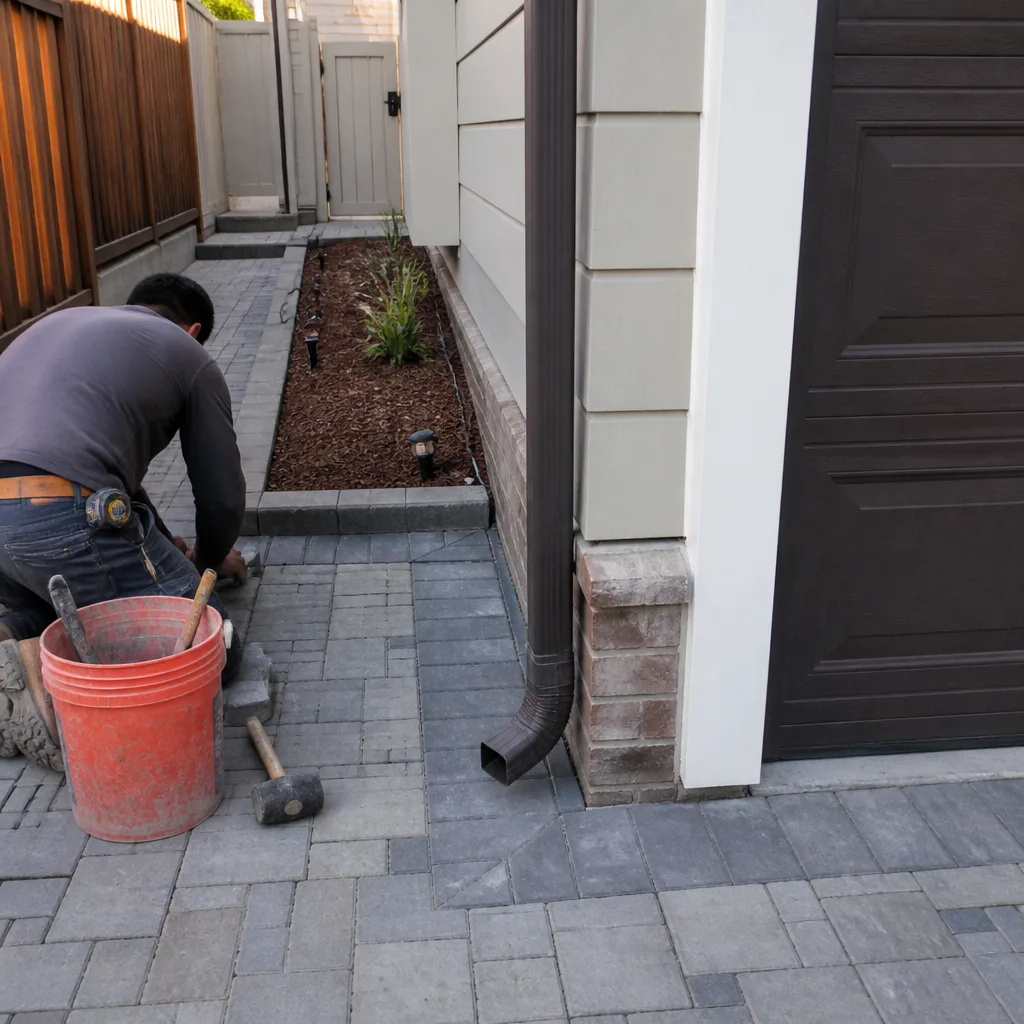 After
After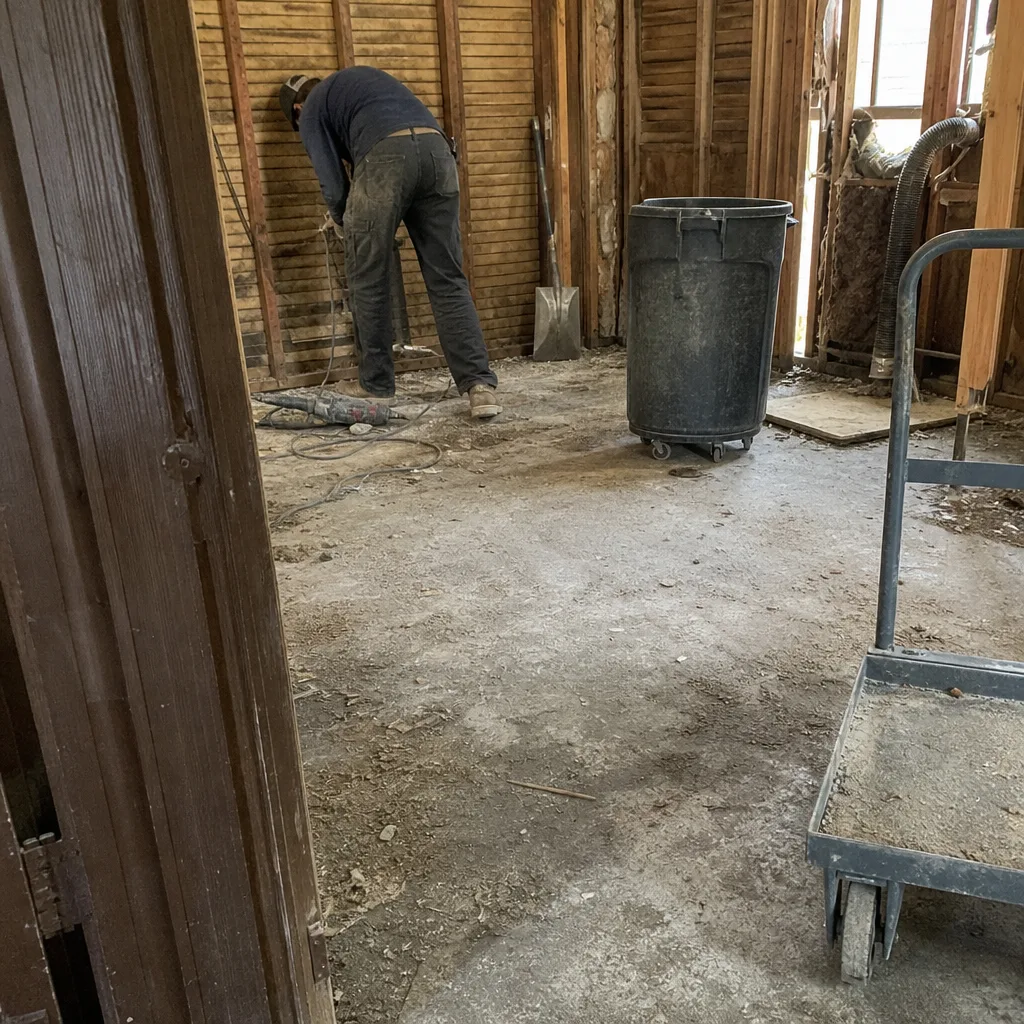 Before
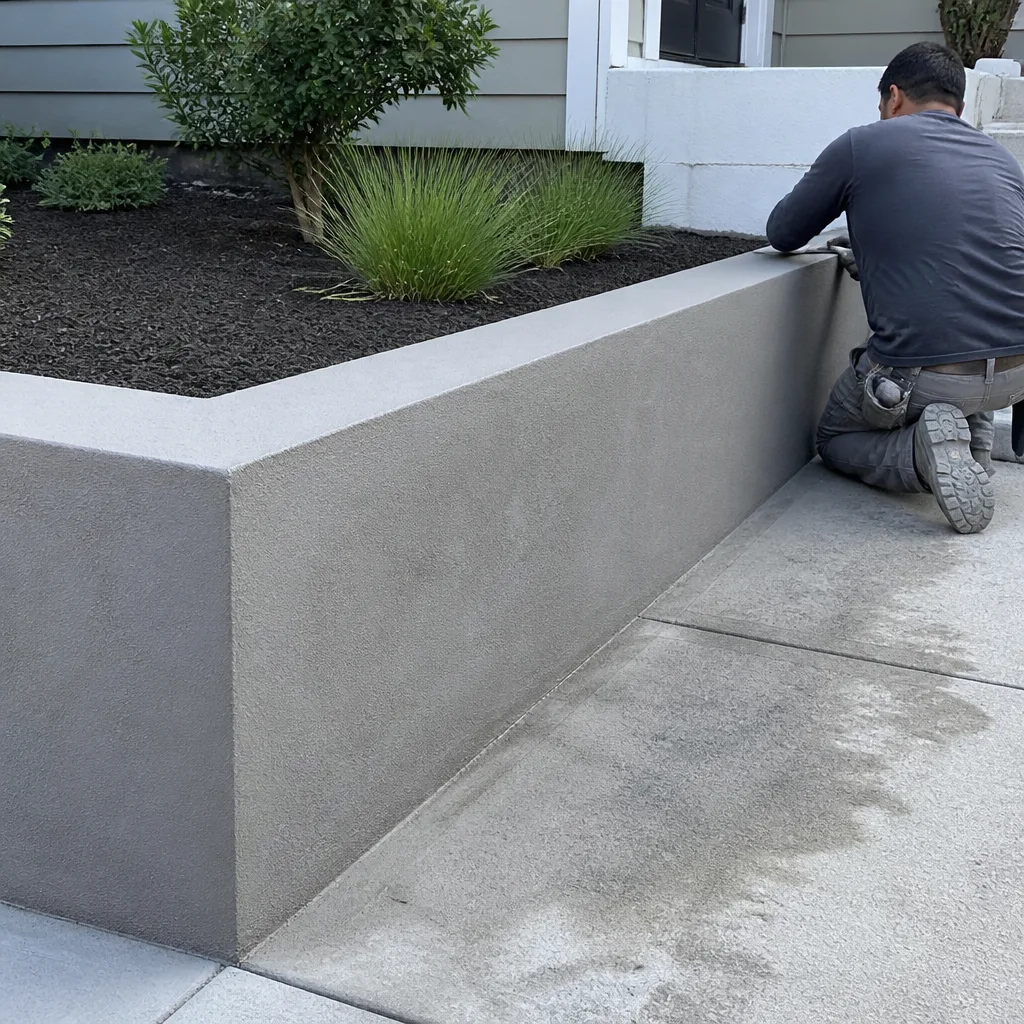 After
After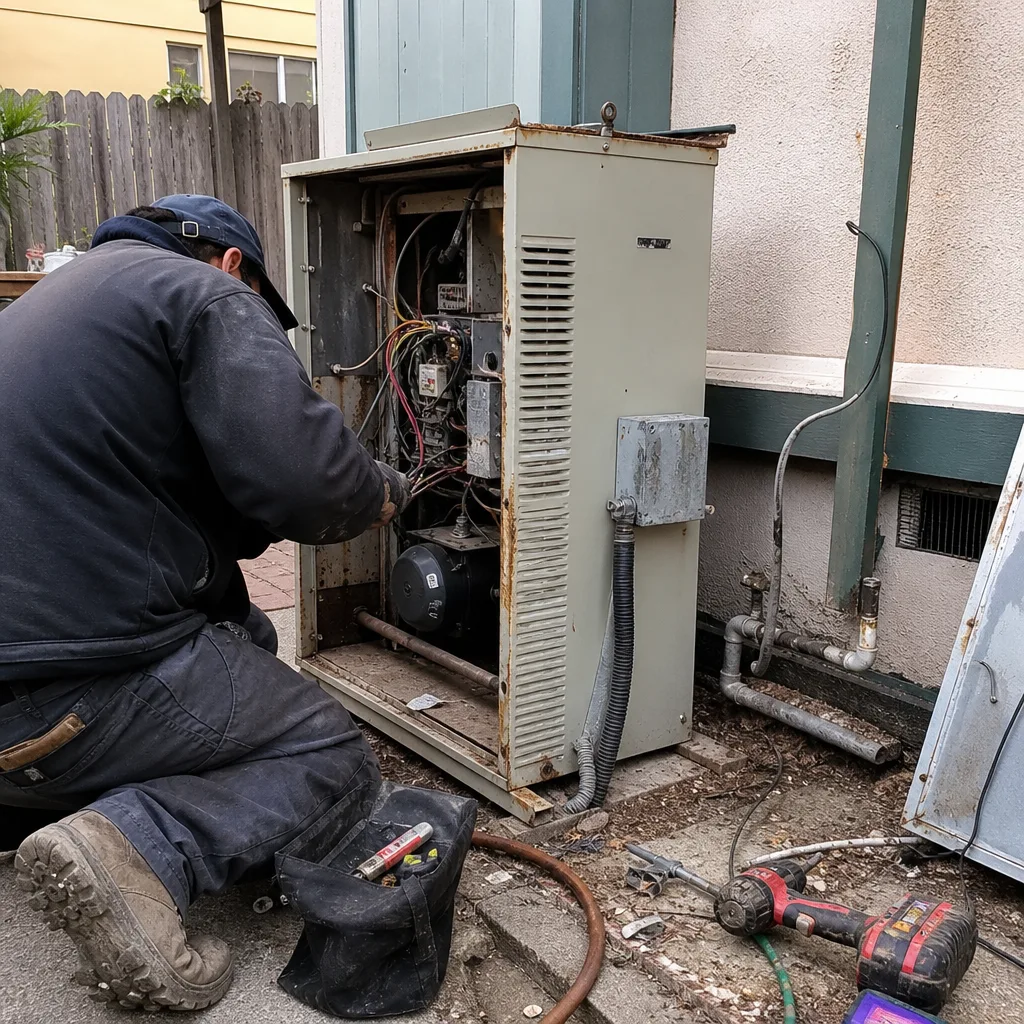 Before
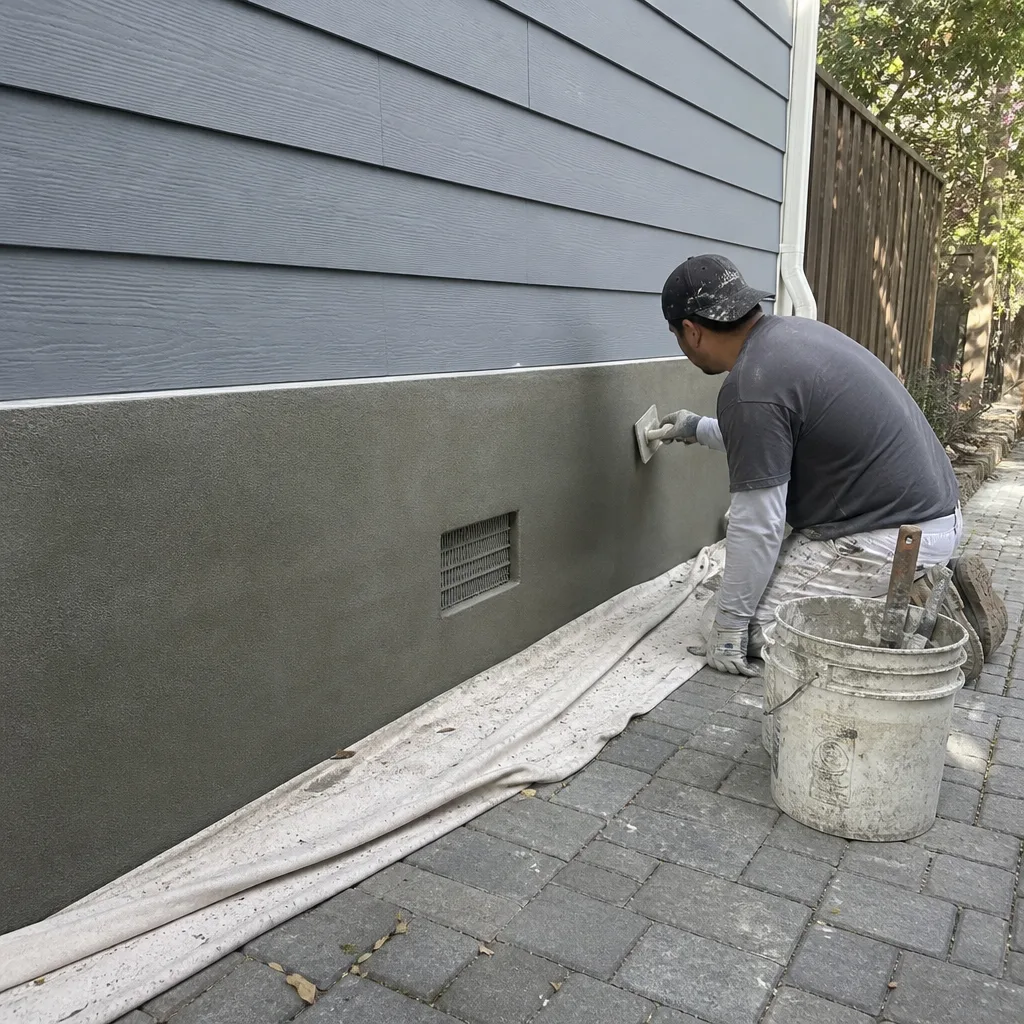 After
AfterHow Much Does ADU Construction Cost in San Francisco?
ADU construction in San Francisco typically costs between $106,200 and $259,600, with most detached accessory dwelling units landing in the $180,000 to $230,000 range once design, permits, site work, and finishes are included. A garage conversion runs lower, generally $35,400 to $94,400, because the shell already exists. Those are real numbers from the San Francisco market in 2026, not national averages, and they reflect the city’s unique permitting process, soft-story and hillside engineering requirements, and the cost of skilled labor here.
Elmstead Remodeling San Francisco gives every family a written price before any work starts. That means the number we put in front of you is the number you plan around, not a starting point that grows after the crew arrives.
Key Takeaways
- Detached ADUs in San Francisco run $106,200 to $259,600; garage conversions run $35,400 to $94,400.
- San Francisco’s permit fees, Title 24 energy requirements, and hillside foundation work add $8,000 to $30,000 above what a comparable project costs in the East Bay or Sacramento.
- A written price, itemized by line, is standard practice at Elmstead Remodeling, and you get it before signing anything.
- Most attached ADUs take 5 to 8 months from design to final inspection; detached units take 7 to 12 months.
- Every Elmstead project includes the 365-Day Done Right Promise: if something isn’t right after the job is done, we make it right.
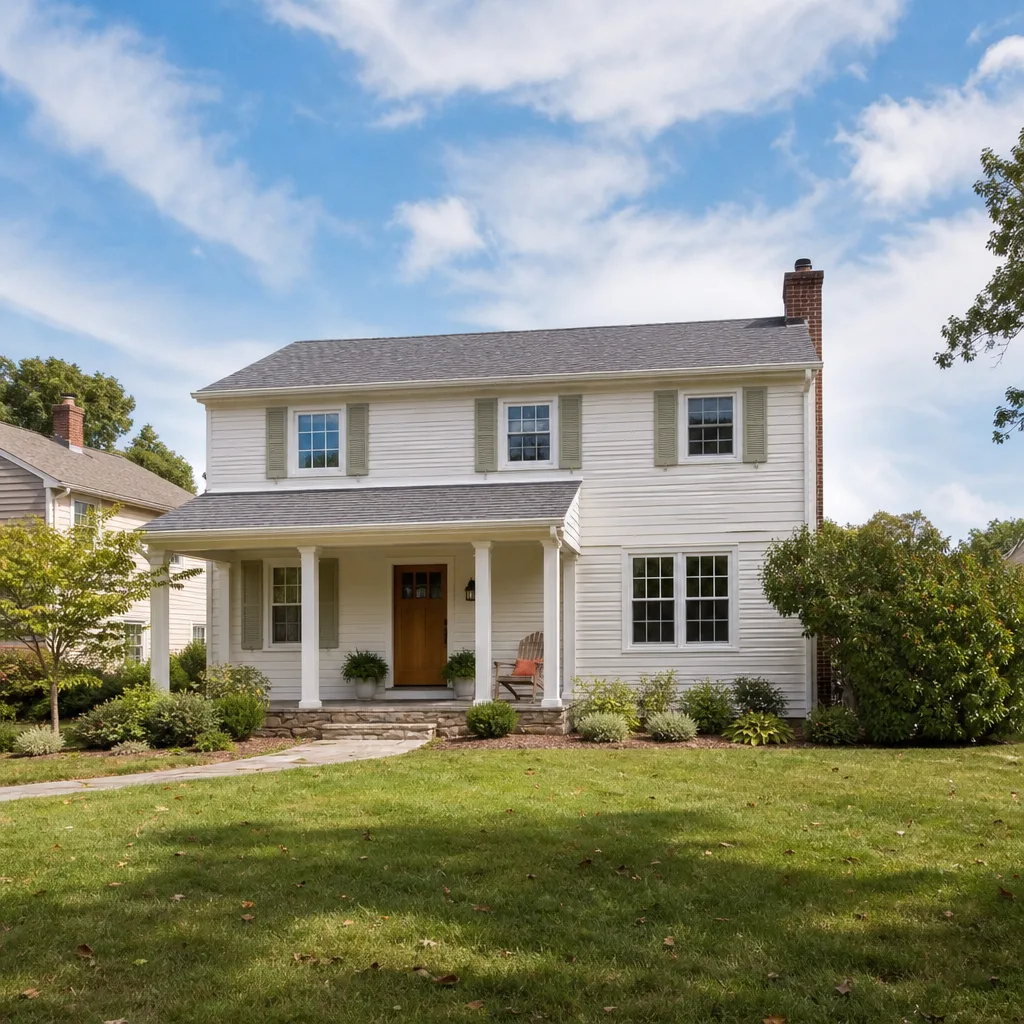
ADU Construction Cost Breakdown (2026)
Here’s where the money goes on a typical San Francisco ADU. These are line-item ranges for a 500 to 800 square foot detached unit with a kitchenette and full bath, built to current San Francisco Building Code and Title 24 energy standards.
| Cost Component | Typical Range (San Francisco, 2026) | Notes |
|---|---|---|
| Architecture & Engineering | $8,000 – $18,000 | Includes site survey, structural calculations, Title 24 energy modeling |
| San Francisco Permits & Fees | $4,500 – $12,000 | DBI permit, school impact fees, sewer and water connection charges |
| Site Preparation | $5,000 – $18,000 | Higher on hillside lots requiring retaining walls or deeper excavation |
| Foundation & Framing | $28,000 – $55,000 | Seismic requirements in SF can add 10 – 20% over neighboring cities |
| Plumbing & Electrical | $14,000 – $30,000 | Trenching to street connections, subpanel, EV-ready wiring if desired |
| Insulation, Drywall & Painting | $9,000 – $20,000 | Title 24 insulation minimums, low-VOC paint options for families |
| Kitchenette & Bath Fixtures | $10,000 – $28,000 | Named brands: Kohler or Moen fixtures, KraftMaid or Wellborn cabinets |
| Flooring & Finishes | $6,500 – $16,000 | LVP, tile, or engineered hardwood; pet-friendly options noted |
| Windows & Doors | $4,000 – $11,000 | Egress-compliant; noise-reduction glass near transit corridors |
| Exterior Siding & Roofing | $12,000 – $32,000 | James Hardie siding, GAF or comparable roofing systems |
| General Contractor Overhead & Margin | $6,500 – $19,600 | Project management, insurance, scheduling, daily clean-up |
Two things move these numbers more than anything else in San Francisco: the condition of the lot and the finish level you choose. A flat lot in the Sunset with a straight-line sewer connection will come in at the lower end. A hillside lot in Bernal Heights or Diamond Heights with rocky soil, a retaining wall requirement, and a 40-foot service trench to the street will push toward the top. Fixture and finish selections swing the total by $15,000 to $35,000 on their own. A family choosing KraftMaid cabinets, a Silestone countertop, and Moen plumbing fixtures pays a different number than one selecting big-box stock items, and the difference shows up in the written price before we start, not as a surprise later.
You can view our full ADU Construction in San Francisco service details here, including how we handle permits, design, and the construction schedule for families living in the main house during the build.
What Affects ADU Construction Pricing in San Francisco
San Francisco pricing is not like anywhere else in the Bay Area. The city itself adds cost through its permitting process, its seismic requirements, and its geography. Here are the factors we see move the final number most often.
- Lot slope and soil conditions. Neighborhoods like Glen Park, Twin Peaks, and parts of Noe Valley have steep grades that require additional excavation, retaining walls, or pier-and-grade-beam foundations. A flat lot in the avenues or the Mission can save $8,000 to $25,000 in foundation and site work alone.
- Distance from the ADU to existing utility lines. San Francisco’s Department of Building Inspection requires new sewer laterals and water service for most ADUs. If your main house sits 60 feet from the street and the ADU goes in the back of the lot, trenching costs climb by $20 to $45 per linear foot through your yard, plus street restoration.
- Fire sprinkler requirements. Detached ADUs in San Francisco with significant setbacks from the main house may trigger residential fire sprinkler requirements under the California Residential Code. Expect $4,000 to $9,000 in additional plumbing and design cost if yours requires a sprinkler system.
- Foundation type. A standard slab-on-grade runs $12,000 to $20,000 for an ADU footprint. A raised foundation, common in older San Francisco homes where drainage and crawl space access matter, costs more. Soft-story conditions on fill soils, like parts of the Marina, can push engineering and foundation work to the top of every range in the table above.
- Kitchen and bath count and finish level. A studio ADU with a kitchenette and one bath is the baseline. Adding a second bath or a full kitchen with a gas range and dishwasher pushes plumbing and electrical cost up 15 to 25 percent. Cabinets from KraftMaid or Wellborn and countertops from Cambria or Silestone carry named warranties, and they cost more than stock options, but the warranty travels with the finished unit.
- Access for crews and materials. San Francisco lots often have narrow side yards, no street parking for a debris bin, or stairs-only access from the street. If a skid steer can’t reach the back of the lot, crews move material by hand. That labor shows up as a line item. If the street requires a weekend-only delivery schedule or a tow-away permit for the bin, that is a cost too.
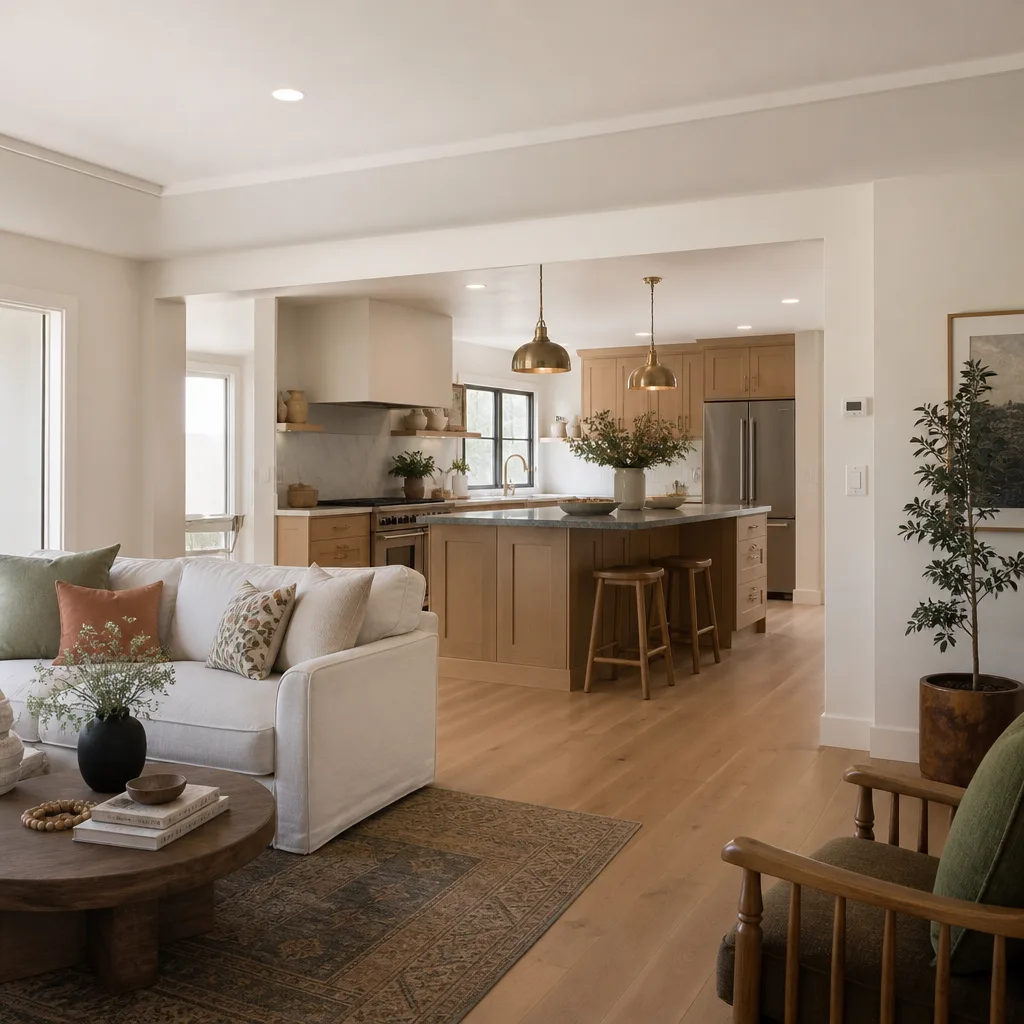
How to Save on ADU Construction
The cheapest way to build an ADU in San Francisco is not to build one at all; it is to convert space that already exists. If you have a garage with a solid slab and adequate ceiling height, a garage conversion is the single best way to cut cost per square foot. You still get a private entrance, a full bath, and a kitchenette, but you skip the foundation, framing, and exterior shell costs, which removes $40,000 to $70,000 from the total.
Beyond that, the discipline of a written price protects your budget in a way no material selection can. Here is what we tell families who want to keep the number down without building something they will regret in five years:
- Choose a condo-quality finish, not a custom finish. Named brands with manufacturer warranties – KraftMaid cabinets, Moen plumbing fixtures, James Hardie siding – give you a durable result without the cost of fully custom millwork.
- Keep the roofline simple. A shed or gable roof costs less to frame, less to waterproof, and less to re-roof later. Complex dormers, overhangs, and cricket details add labor hours at San Francisco union rates.
- Locate the wet wall close to the main house utility connection. Every foot of plumbing and electrical trenching is a foot of cost. A bathroom and kitchenette that share a wall near the existing sewer lateral saves $3,000 to $8,000.
- Build to standard dimensions. Cabinets, windows, and doors are manufactured in standard sizes. A 32-inch door costs less than a 34-inch door because it is a stock item, not a special order, and the same logic applies across the entire material list.
- Plan for the permit process. A complete, accurate permit application with structural calculations and Title 24 energy modeling included clears review faster. Every month a permit sits in review at 1660 Mission Street is a month of holding costs, which in San Francisco includes carrying costs on the construction loan or the opportunity cost of delaying rent.
Call (831) 480-4497 for a free written estimate. The estimate is free, it is itemized, and it is the same process whether you are building a 450-square-foot studio or an 800-square-foot two-bedroom above a garage.
ADU Construction Timeline in San Francisco
Families usually want to know two things when they start planning an ADU: what it will cost and how long it will disturb their home life. The second question matters most when you have children napping in the afternoons or a dog that barks at unfamiliar sounds in the yard.
A detached ADU in San Francisco typically takes 7 to 12 months from the first design conversation to final inspection at 1660 Mission Street. An attached conversion runs 5 to 8 months. Here is the general sequence:
- Design and engineering (4 to 10 weeks). Site survey, floor plan development, structural engineering, Title 24 energy modeling. This stage ends with a complete permit submittal package.
- San Francisco DBI permit review (6 to 16 weeks). The Department of Building Inspection review timeline varies by project complexity and current workload. An over-the-counter review for a simple conversion is often faster than a full plan check for a new detached structure.
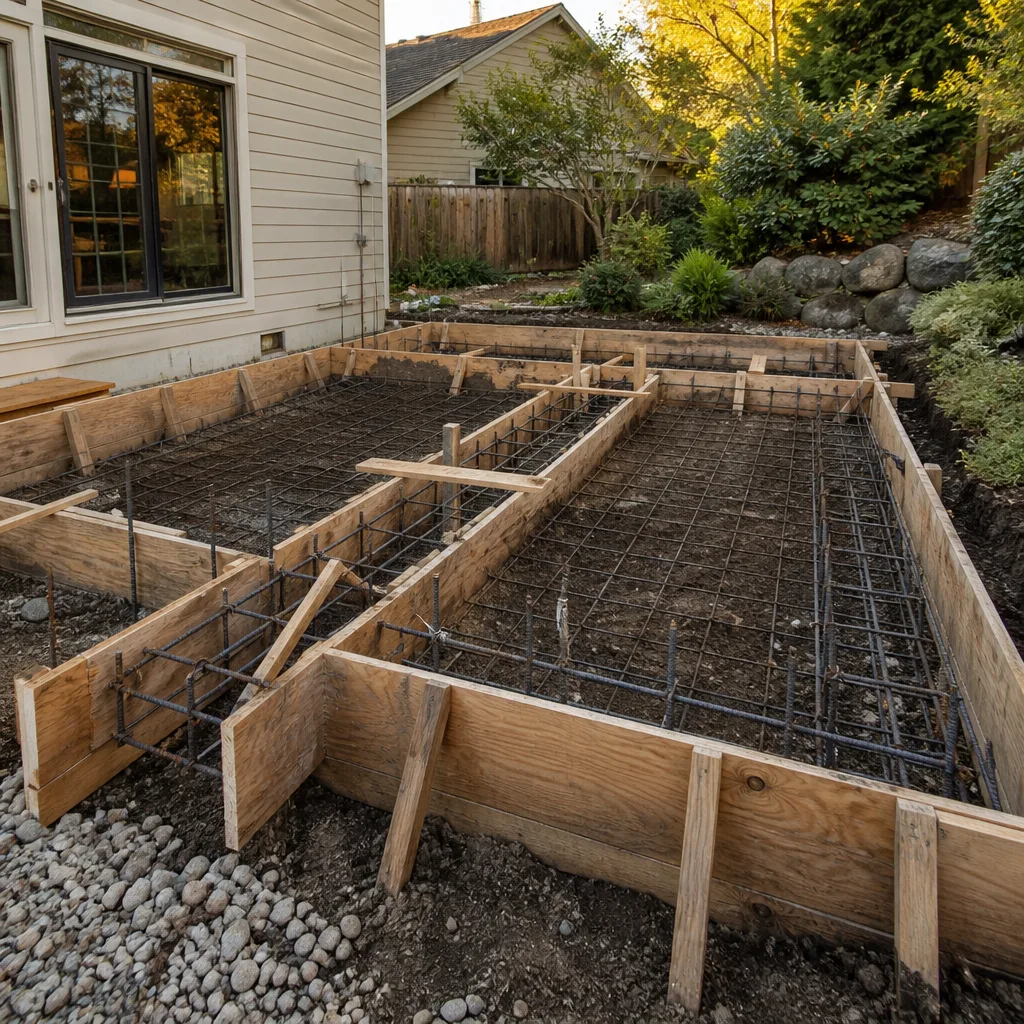
- Site preparation and foundation (2 to 6 weeks). Excavation, formwork, concrete pour, and cure time. This is the loudest phase and we schedule noisy work outside nap hours where the lot and the calendar allow it.
- Framing, roofing, and exterior (3 to 6 weeks). The structure rises, the roof goes on, windows get set, and the building is dried in. After this point all work happens inside.
- Rough plumbing, electrical, mechanical (2 to 4 weeks). Underground and in-wall systems go in. Inspection by the city checks each system before walls close.
- Insulation, drywall, finishes (6 to 10 weeks). Walls close, floors go down, cabinets, countertops, plumbing fixtures, and lighting get installed. This is the phase where families can start to see the finished unit.
- Final inspections and occupancy (1 to 3 weeks). The city signs off and the ADU is ready for the family member you built it for, whether that is an aging parent, an adult child, or a tenant whose rent offsets your mortgage.
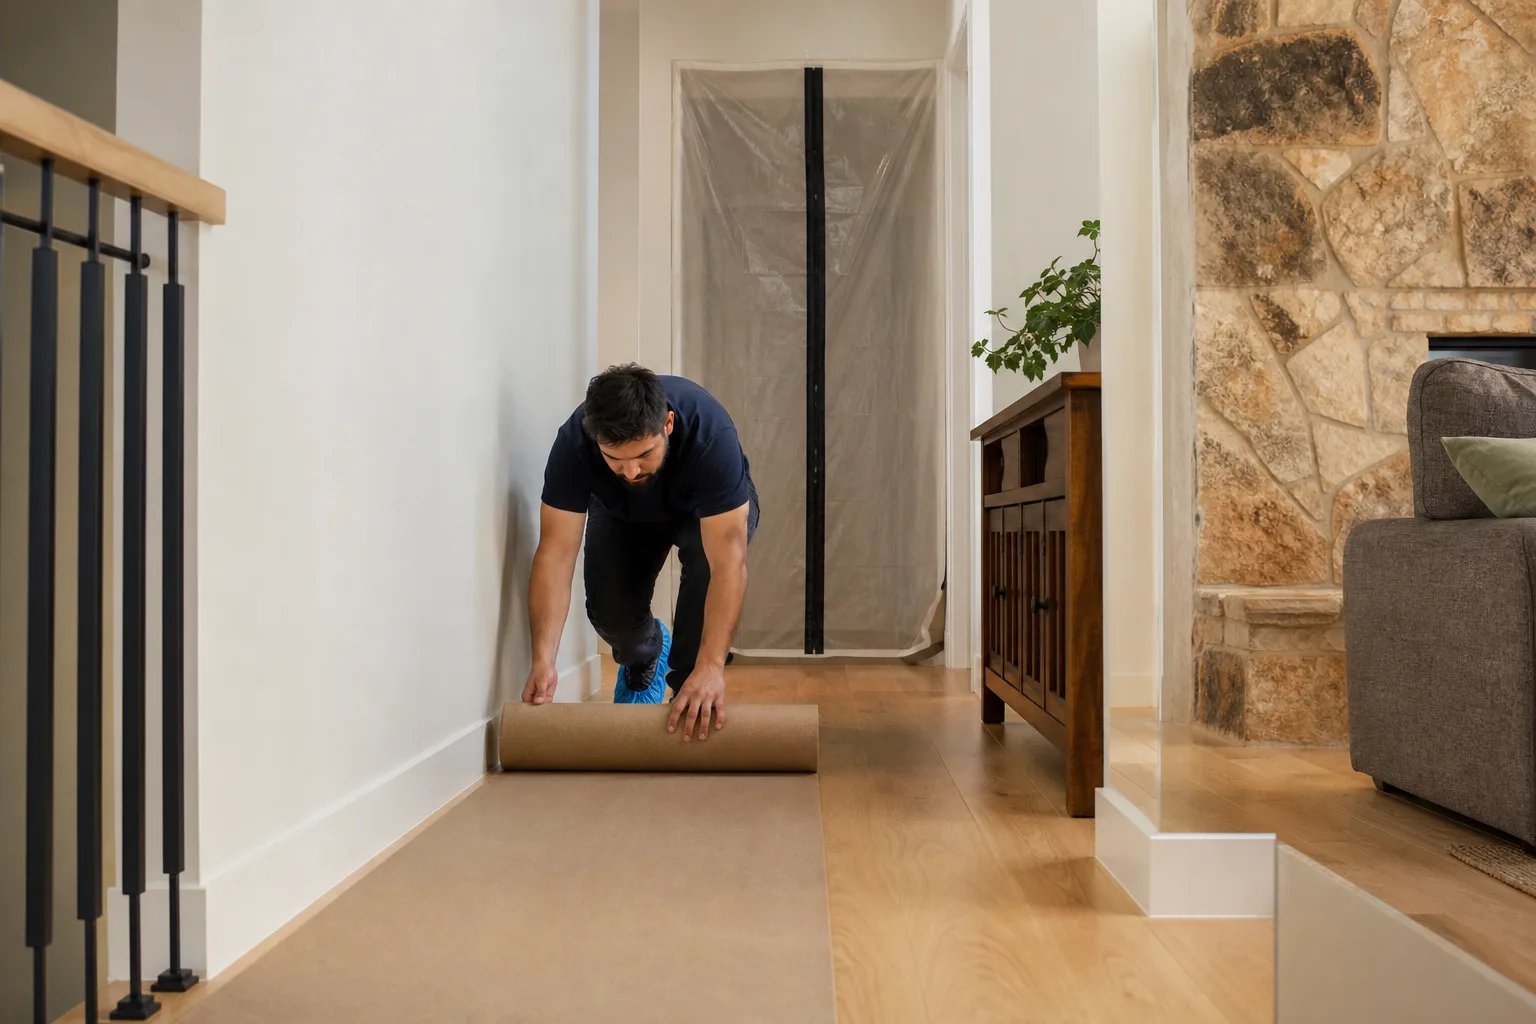
On every Elmstead Remodeling San Francisco job, the crew lays drop cloths on the floors of the main house if we pass through to reach the build, wears shoe covers at the door, and uses quiet tools during children’s rest hours where the schedule permits. We put that in the written agreement, not as a promise in a brochure but as a line item in the contract: a photo of the clean-up before the crew leaves, every day, for the entire length of the project.
ADU Types and Their Costs in San Francisco
Not all ADUs cost the same, and the label matters for both permitting and your budget. The State of California defines several categories, and San Francisco has adopted them with local amendments. Here are the three most common and what they cost here.
Detached ADU
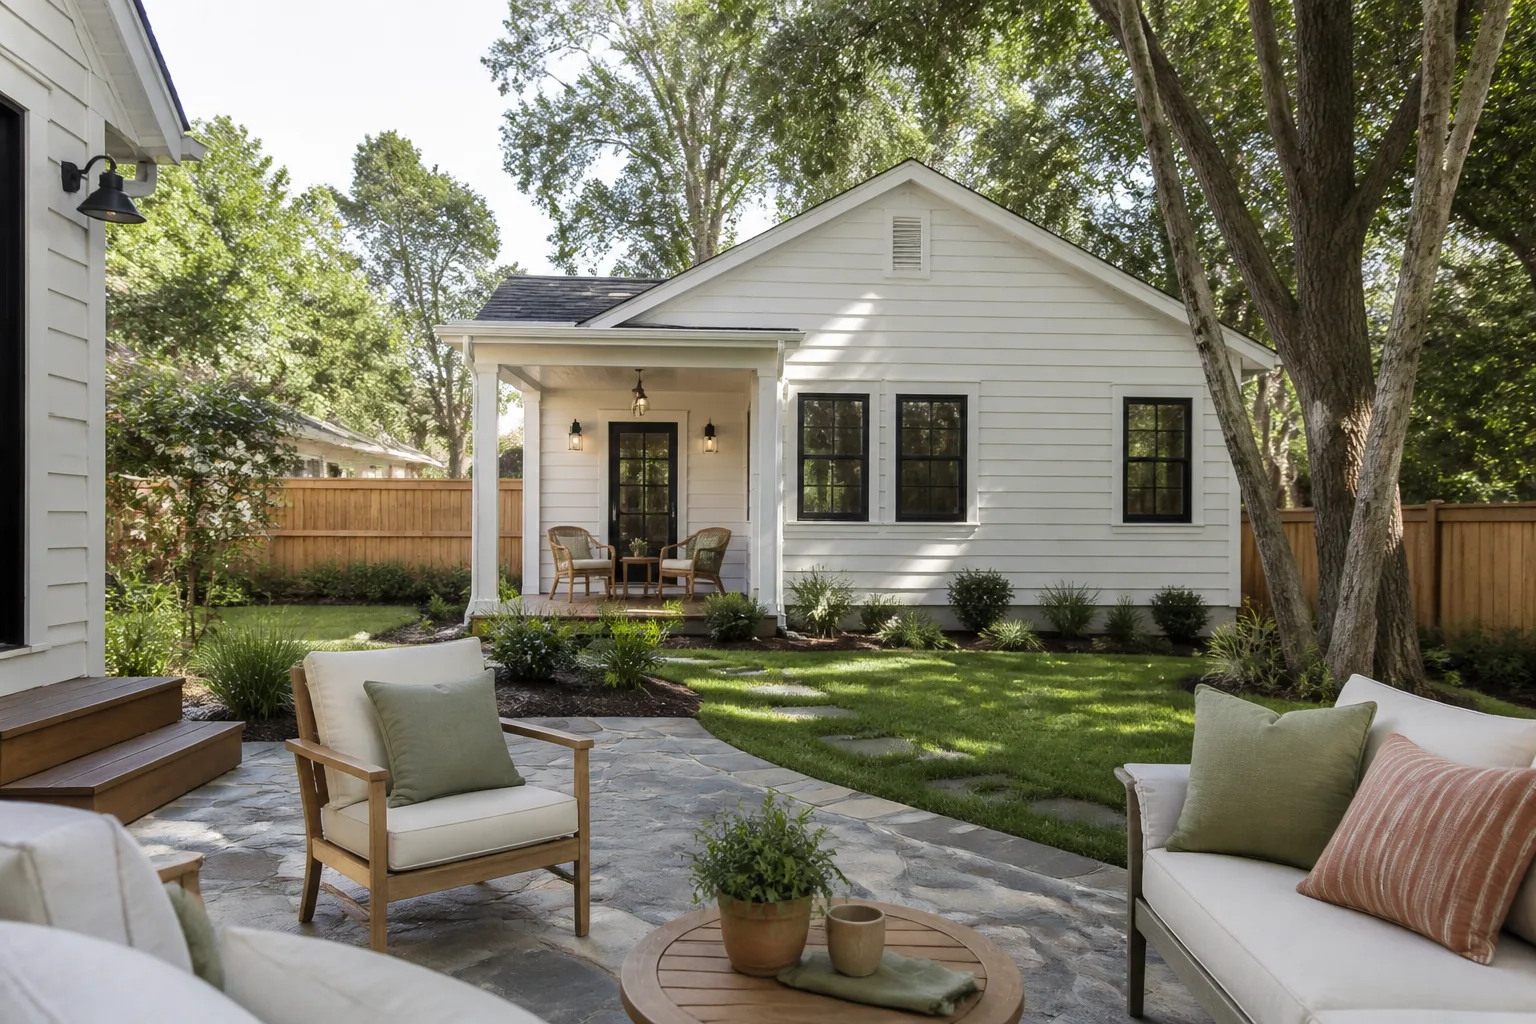
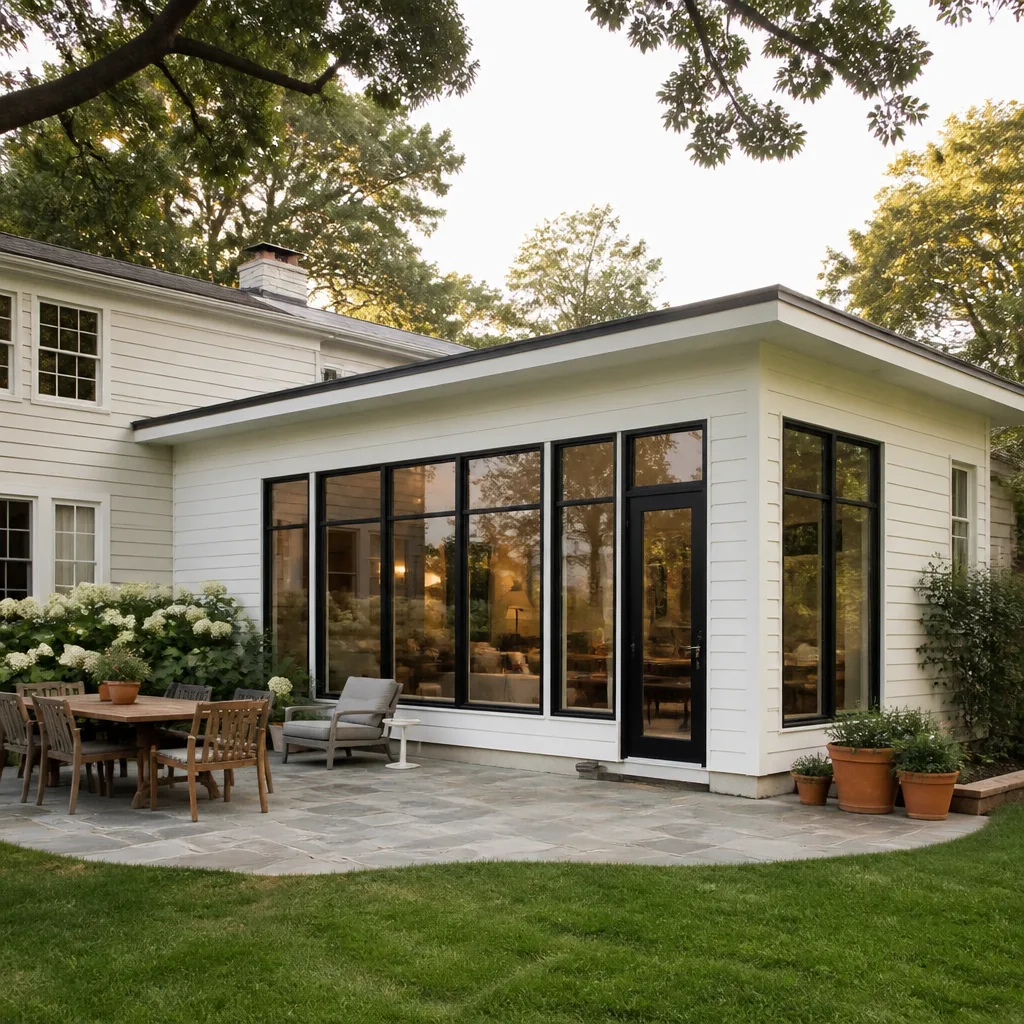
A free-standing unit, usually 500 to 800 square feet, either in the rear yard or over a new detached garage. This is the most expensive type because you are building a foundation, four exterior walls, a roof, and all the utility connections from scratch. San Francisco ranges: $140,000 to $259,600, with most families landing between $175,000 and $220,000 for a one-bedroom unit with a modest but brand-name finish package.
Attached ADU (Addition)
A new unit built as an addition to the existing house, sharing at least one wall. The shared wall saves on exterior siding, one wall of framing, and some utility runs, but you still build a roof, foundation, and the rest of the shell. San Francisco ranges: $118,000 to $201,000 depending on size, access, and whether the roof line ties into the existing house or stands alone.
Garage Conversion ADU
A permitted conversion of an existing attached or detached garage into a dwelling unit. The structure already exists, which removes foundation and framing costs, but you must address seismic retrofits, insulation, ceiling height, and a new floor. San Francisco ranges: $35,400 to $94,400. This is the lowest cost per square foot of any ADU type in the city, and it has the added benefit of not reducing your yard. The cost turns on whether the garage slab needs leveling, whether the walls need shear reinforcement, and whether the existing roof framing can support required insulation.
Every type follows the same rule: the more you renovate the existing structure, the higher the engineering cost. In older San Francisco garages, particularly those built before 1940 in neighborhoods like the Richmond and the Sunset, dry rot, insufficient footing depth, and non-compliant lateral systems are not unusual. A good contractor identifies those in the initial walkthrough and includes the remediation in the written price rather than discovering it mid-project.
Permits and Regulations Driving San Francisco ADU Costs
San Francisco’s Department of Building Inspection charges plan check and permit fees that scale with the project valuation. For a typical $150,000 ADU, expect permit-related fees of $4,500 to $12,000 across DBI, Public Works, and the San Francisco Public Utilities Commission. The PUC charges for sewer capacity review and may require a lateral replacement or a capacity upgrade if the existing sewer line serves multiple units.
The city also enforces California’s Title 24 Part 6 energy code, which for new ADUs means minimum insulation values in the walls and roof, high-efficacy lighting, and in most cases a heat pump water heater. A heat pump water heater costs $1,800 to $3,500 installed versus $800 to $1,600 for a standard gas or electric tank, and the unit itself needs either a 30-amp circuit or 240V power, which can add $500 to $1,200 in electrical work.
San Francisco’s local amendments to the California Residential Code include stricter requirements for seismic design on multifamily properties and specific fire sprinkler thresholds. If your property is a single-family home with a detached ADU, the sprinkler requirement usually does not apply. If the property is a duplex or larger, it may. That is a $4,000 to $9,000 question your contractor should answer in writing during the estimate, not after the foundation is poured.
We handle the entire permit process for every Elmstead ADU project. The cost of permits is a line item in your written price, not an open-ended invoice that arrives after the walls are up. Our clients know what the city will charge before they sign the contract, because we have worked through the San Francisco DBI process on projects across this city from the Sunset to Bayview to Portola.
FAQs – ADU Construction Cost
How much does a 500 sq ft ADU cost in San Francisco?
A 500-square-foot detached ADU in San Francisco runs $130,000 to $210,000, or roughly $260 to $420 per square foot, before furniture and appliances. A 500-square-foot garage conversion in the same footprint lands at $55,000 to $90,000. The per-square-foot number is higher for smaller units because plumbing and electrical systems have fixed costs that do not shrink with the floor plan. Call (831) 480-4497 and we will walk you through a real line-item comparison for your property.
Is it cheaper to convert a garage to an ADU or build one from scratch?
Converting a garage is almost always cheaper, often by 40 to 60 percent. A garage conversion in San Francisco runs $35,400 to $94,400, while a new detached ADU runs $106,200 to $259,600. The garage already has a roof, walls, and a slab; the conversion budget goes into seismic reinforcement, insulation, flooring, utility connections, and finishes. The trade-off is ceiling height and parking, which matters on dense blocks in the Mission or Noe Valley where street parking is already tight.
How long does it take to build an ADU in San Francisco?
A detached ADU takes 7 to 12 months from design to final inspection. A garage conversion takes 5 to 8 months. The San Francisco DBI permit review alone can take 6 to 16 weeks depending on plan complexity, so starting with a complete submittal package that includes structural calculations and Title 24 energy modeling avoids resubmittal delays.
Can I finance an ADU with a construction loan or renovation loan?
Yes, and many San Francisco homeowners use a HELOC, a cash-out refinance, or a renovation construction loan structured for ADU builds. Lenders typically want a fixed-price contract with a detailed scope of work, which is why our written price, itemized line by line before work starts, satisfies lender requirements directly. Some families also qualify for the state’s CalHFA ADU Grant Program, which covers pre-development costs like design and permits.
Do I need a separate sewer connection for an ADU?
Usually, no. San Francisco permits an ADU to share the main house’s sewer lateral in many cases, but the San Francisco Public Utilities Commission may require a capacity review or a lateral replacement if the existing line is old, undersized, or serves multiple buildings. A lateral replacement costs $5,000 to $15,000 depending on depth, street restoration, and whether the line runs under concrete. We identify this in the first walkthrough and include it in the written price, because it is the kind of cost no family should discover halfway into the build.
What is the most expensive part of an ADU build?
Foundation and site work is the most variable and often the most expensive single line item in San Francisco. On a flat Sunset lot, site work and foundation may run $33,000 to $55,000. On a steep Glen Park or Twin Peaks lot with retaining walls, pier drilling, and hand-carry access, that number can reach $65,000 to $90,000 before any walls go up. We tell families to spend time understanding their lot conditions before choosing a floor plan, because the ground determines a larger share of the budget than any cabinet selection.
Can you come today to look at my property?
In most cases, yes. We schedule initial walkthroughs within a few days, and depending on the calendar we can often come the same day. A live person answers the phone 24/7 at (831) 480-4497, so you will not leave a message and wait for a callback. If you want a written estimate, the walkthrough is the first step, and the estimate is free.
Why Families Hire Elmstead Remodeling for ADU Construction in San Francisco
We are a Cedarwell company, which means every project runs on the Cedarwell Care Promise: shoe covers and drop cloths inside the house, a written price before any work starts, a photo of the clean-up before the crew leaves, quiet tools during family rest hours where possible, and pet-safe product choices where available. That is not marketing language; it is a checklist our crews follow on every single job, and if we miss a day, we make it right before we leave.
We name the brands in your written price so you can research them before you sign: cabinets from KraftMaid and Wellborn, countertops from Cambria, Silestone, and Caesarstone, plumbing fixtures from Kohler, Moen, and Grohe, and exterior products from James Hardie and GAF. These are products with manufacturer warranties that travel with the finished unit, which matters when your ADU is a long-term asset, not a short-term flip.
And when the job is complete, the 365-Day Done Right Promise stays in effect. If something is not done right, we make it right. That promise is stamped on every Elmstead project. Our clients are families with children and pets, people who care about how the house is left at the end of every workday. We treat the ADU build as a project inside a lived-in home, not an empty lot, because that is what it is.
Graham Stein leads Elmstead Remodeling San Francisco. The crew is background-checked and uniformed, so the people walking through your side gate in the morning are the same people every day, and they know your children’s names and your dog’s name by the second week. That familiarity is not a small thing when a project runs for eight months.
If you are ready to see real numbers for your property, call (831) 480-4497. A live person answers, and we will schedule a walkthrough and give you a written, itemized price. Free. No obligation. Just the numbers you need to plan.
Written by Graham Stein, Owner at Elmstead Remodeling San Francisco, serving San Francisco since 2005.
Pricing reflects the San Francisco market as of 2026. Elmstead Remodeling San Francisco offers free estimates – call (831) 480-4497.
What Our Customers Say
"Kitchen and living room refresh. Shoes off, floors covered, cleanup every evening. They checked with us before any change. Treated our home with real care."
- Dwight Harmon"Kitchen and living room refresh. What stood out was the respect for our home, shoes off, floors covered, cleanup every evening. They checked with us before any change. Beautiful result."
- Dontae Willis"Kitchen remodel. With two kids at home I was dreading the dust, but they walled off the space in plastic and cleaned every single day. Respectful, calm crew. The kitchen is stunning."
- Beverly Austin