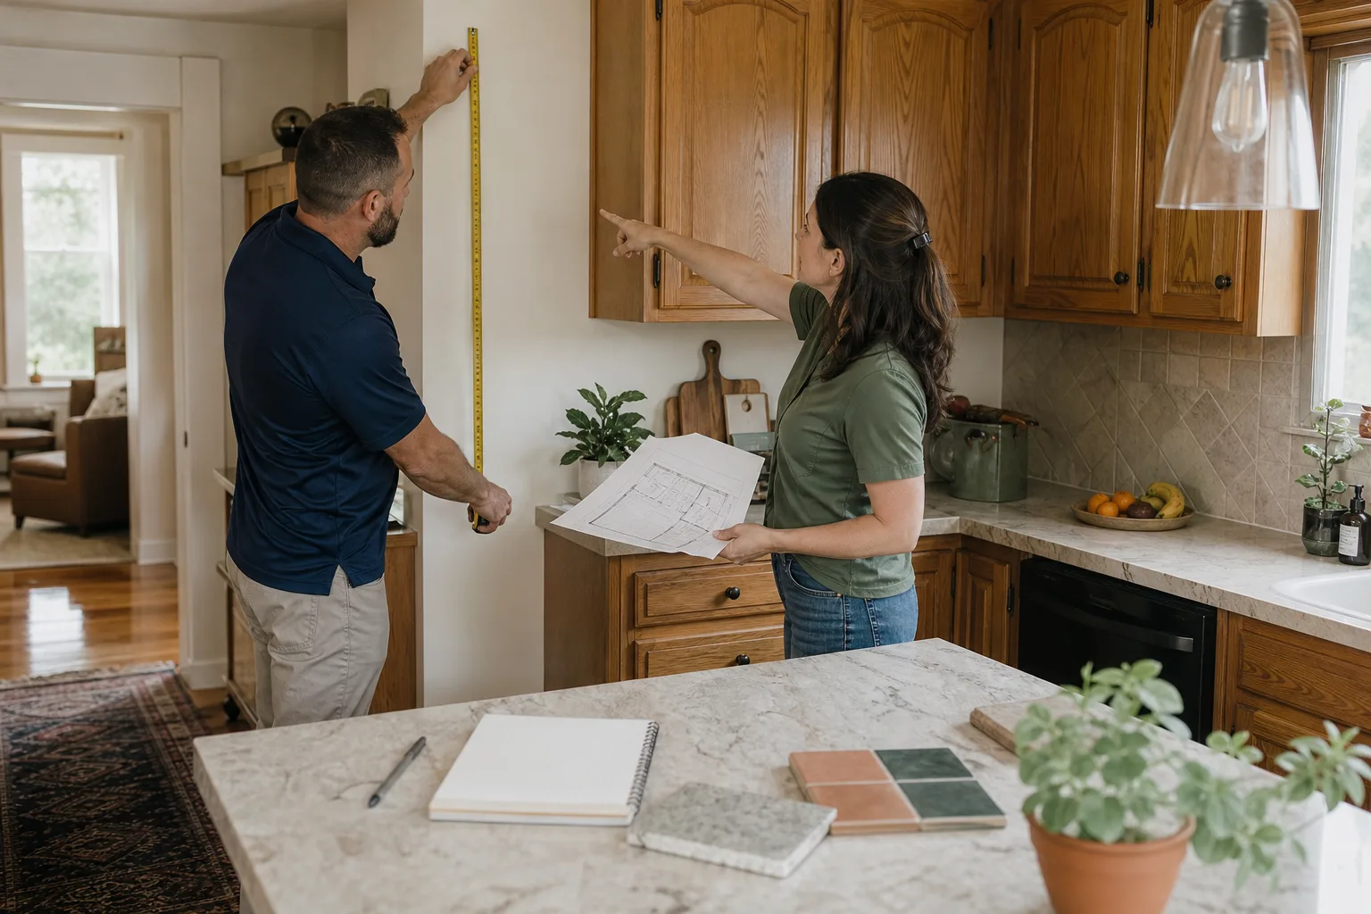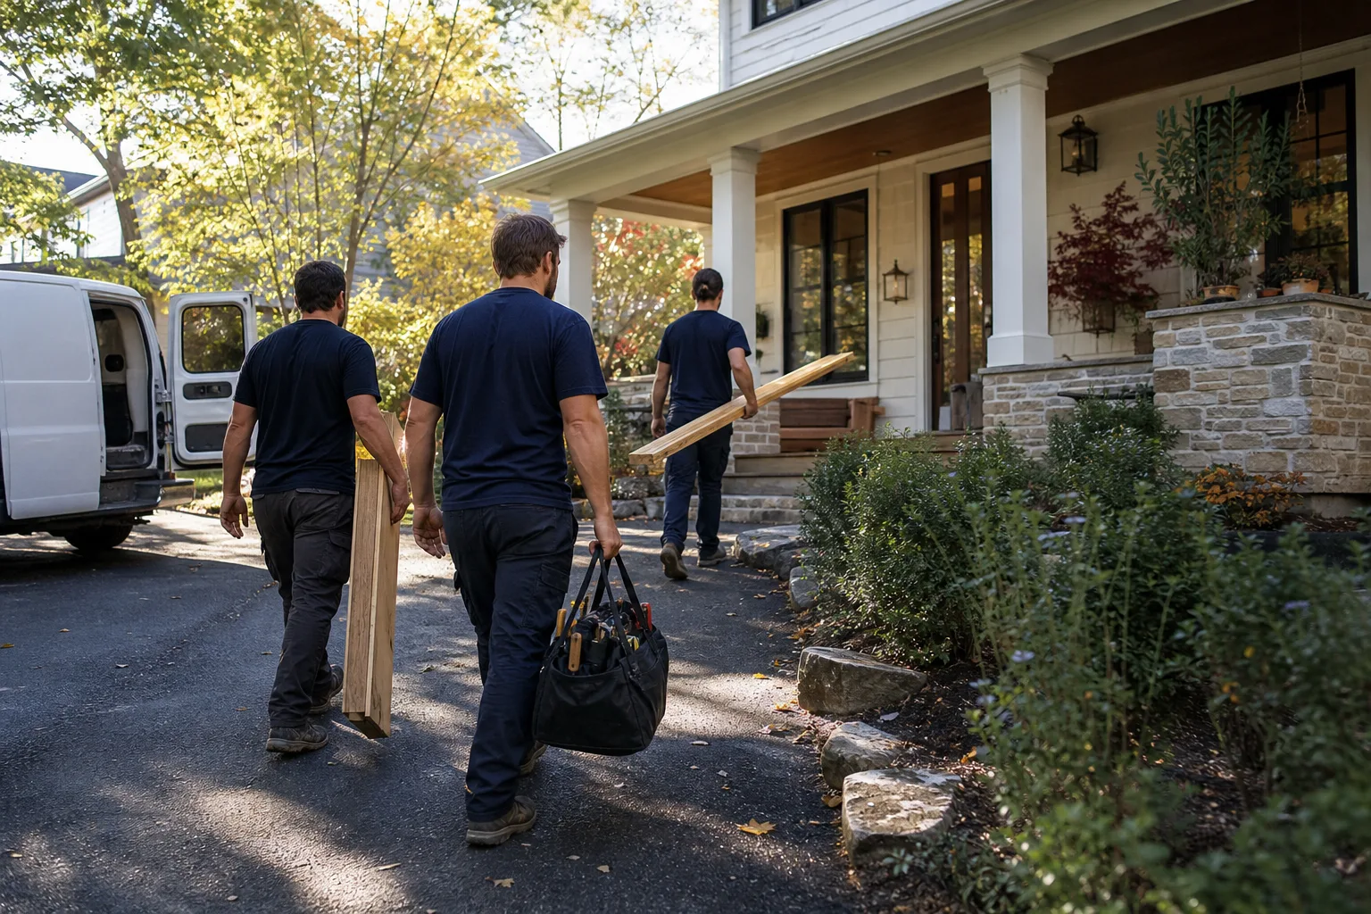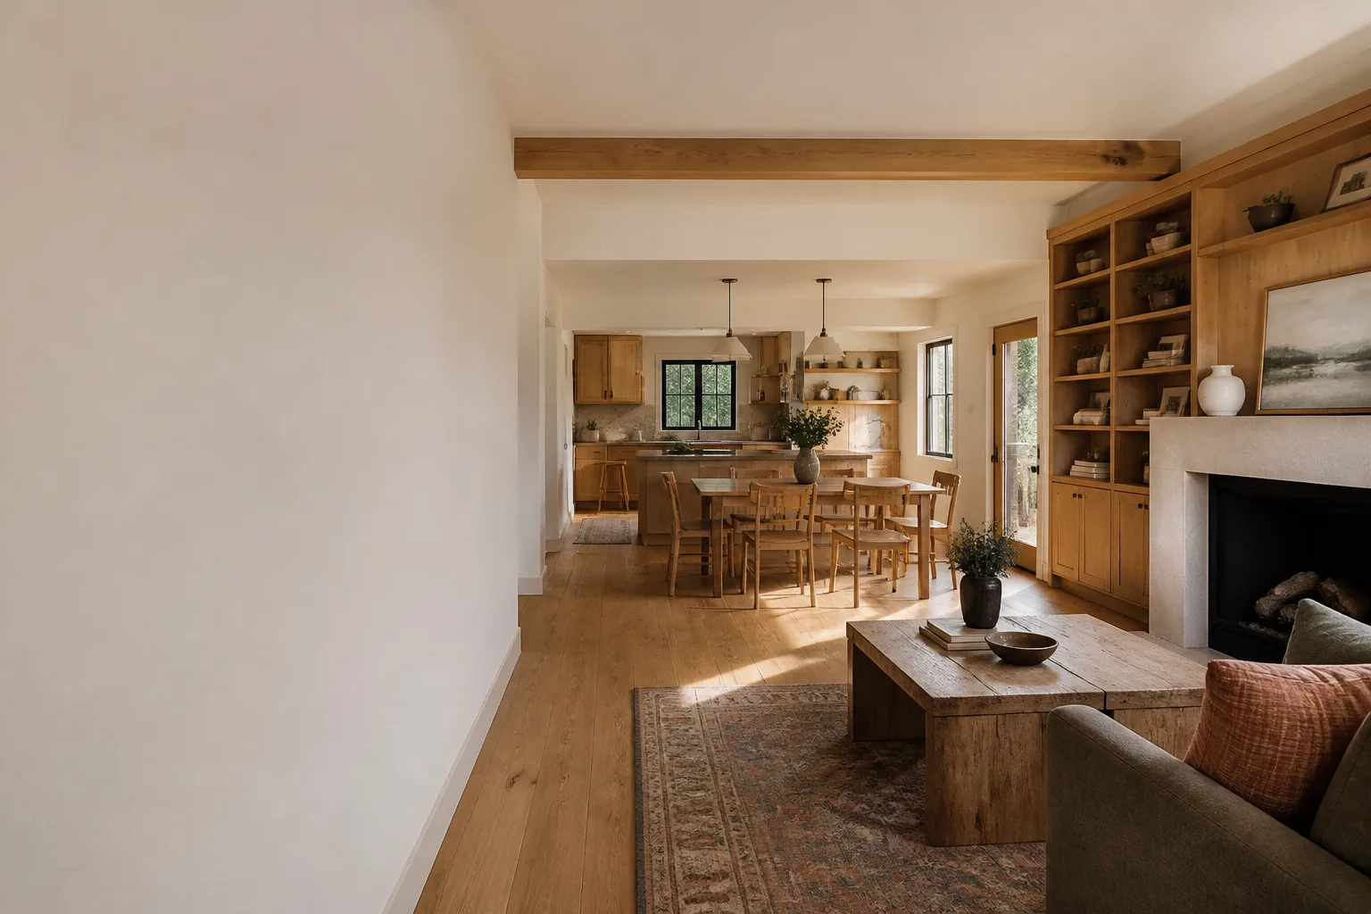

Free written scope consultation - allowances, timeline, and change-order rules on paper before a single trade is scheduled
Construction Before & After in San Francisco, CA
Before-and-after photos tell the truth faster than any sales pitch. We could talk about our 365-Day Done Right Promise all day, but showing you a cramped Noe Valley bathroom turned into a bright, functional space is more convincing. Below are real project types we handle across San Francisco, from Richmond District kitchens to Bernal Heights additions. The photos capture what changed, but the written price before work started is what made each one happen.
Styles & brands we work with
Recent Transformations
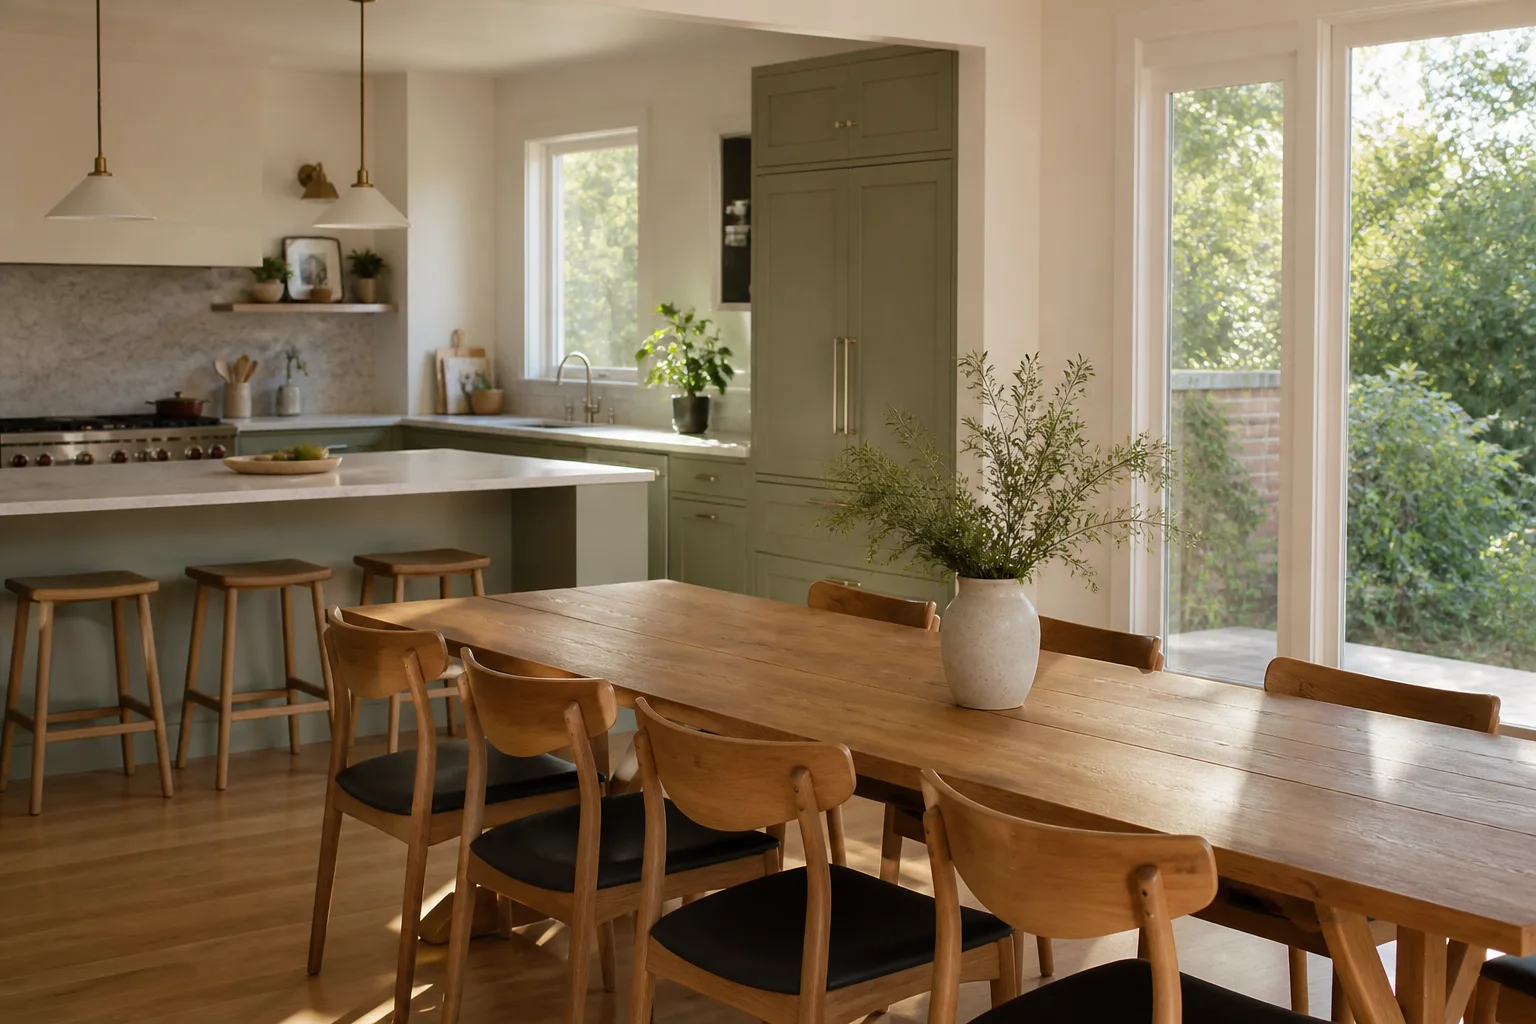
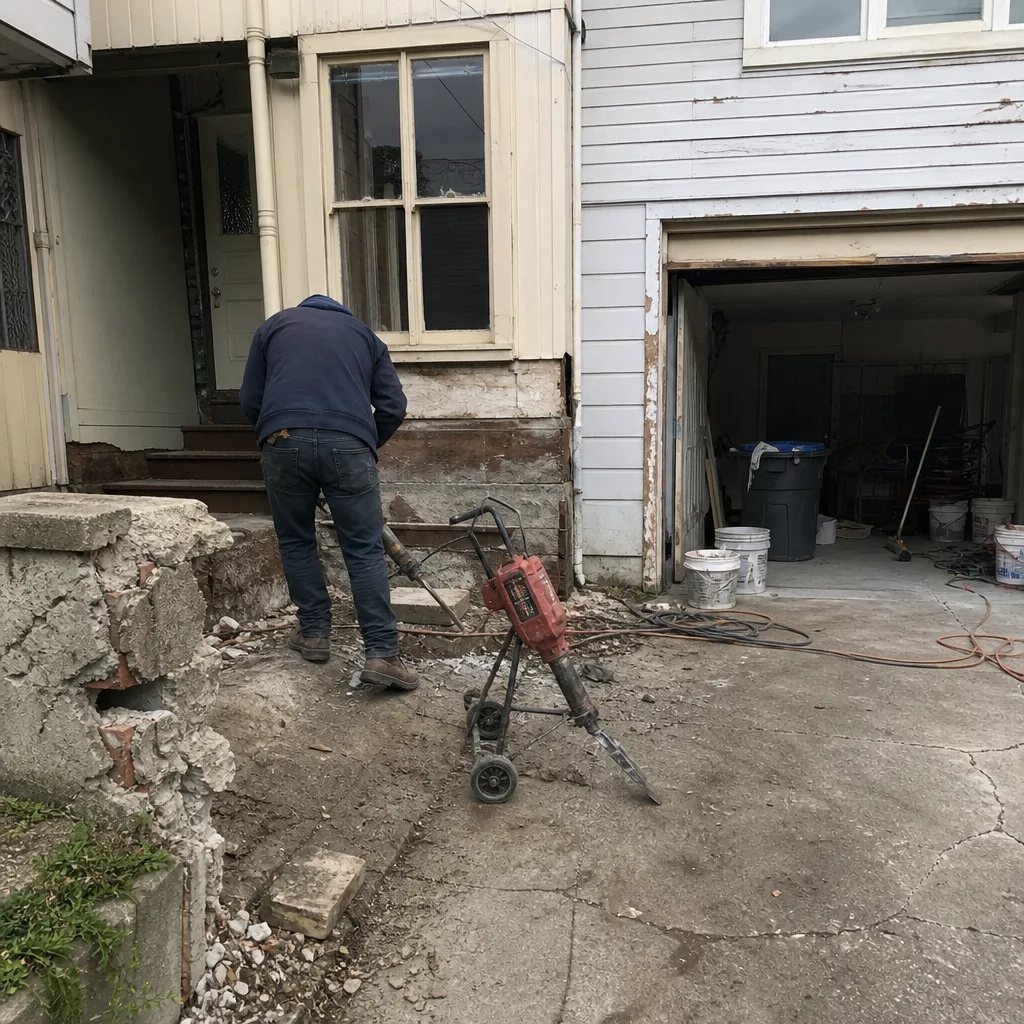
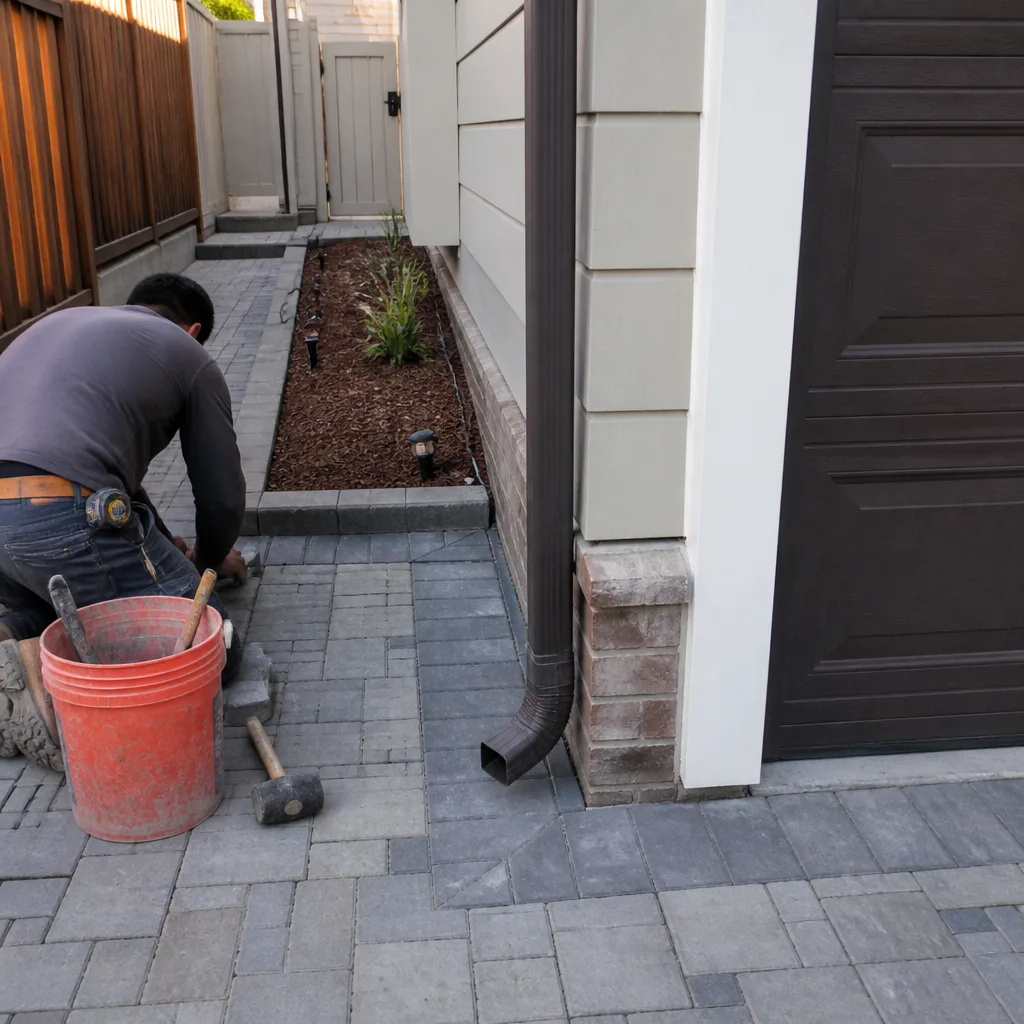
Kitchen Remodel in the Sunset District
 Before
 After
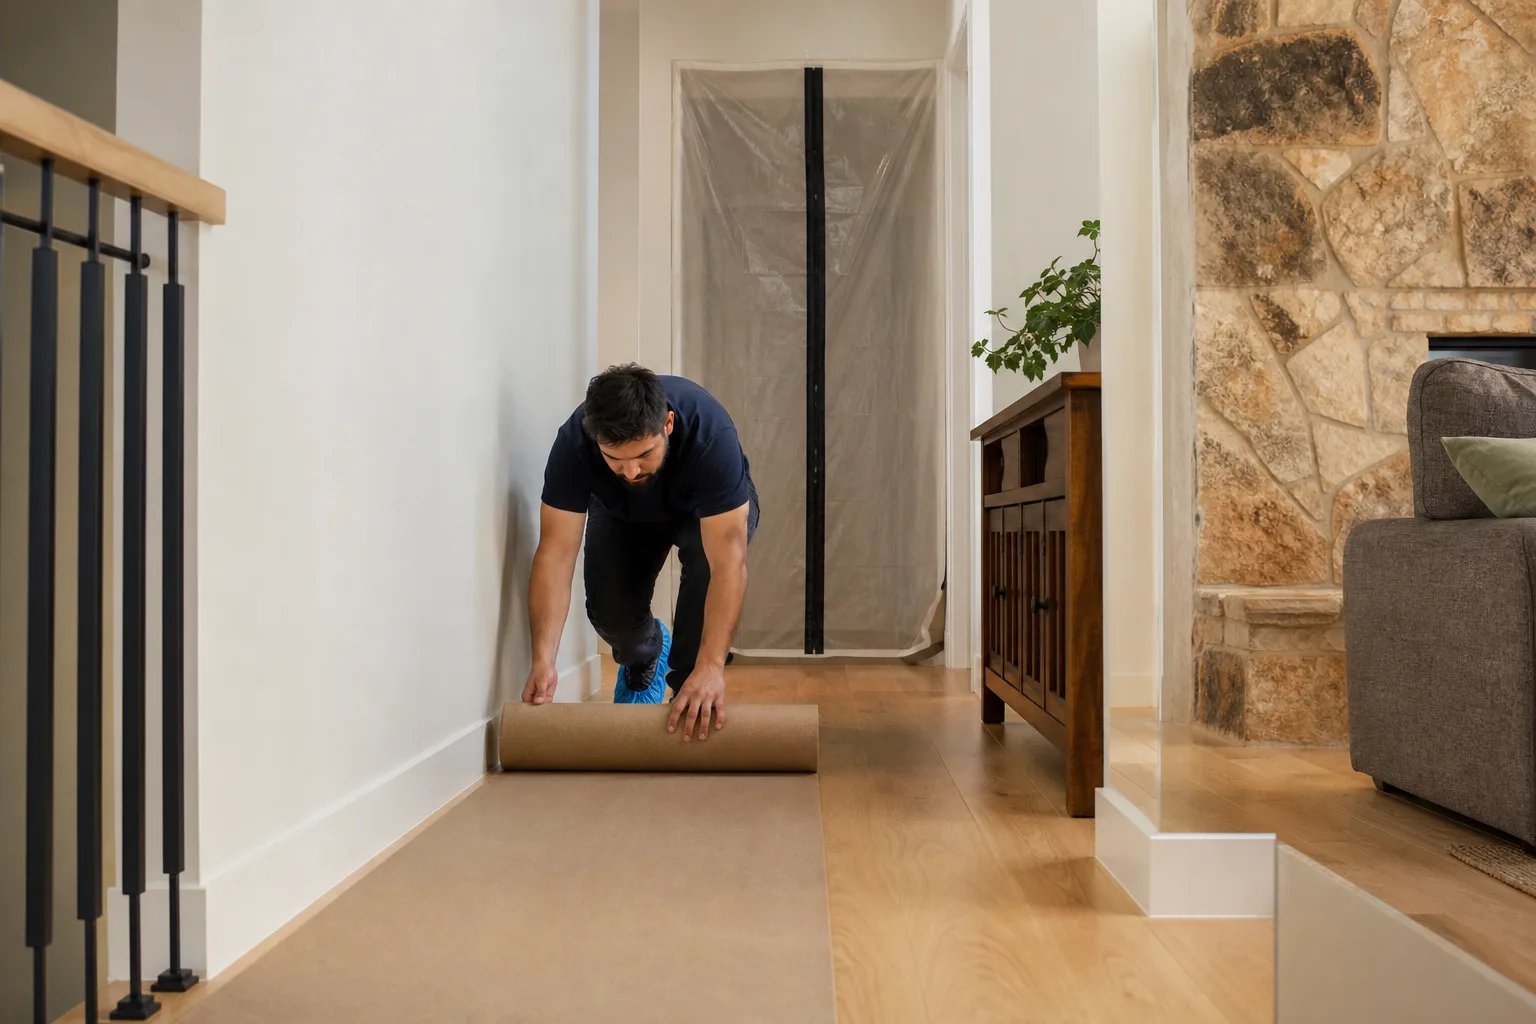
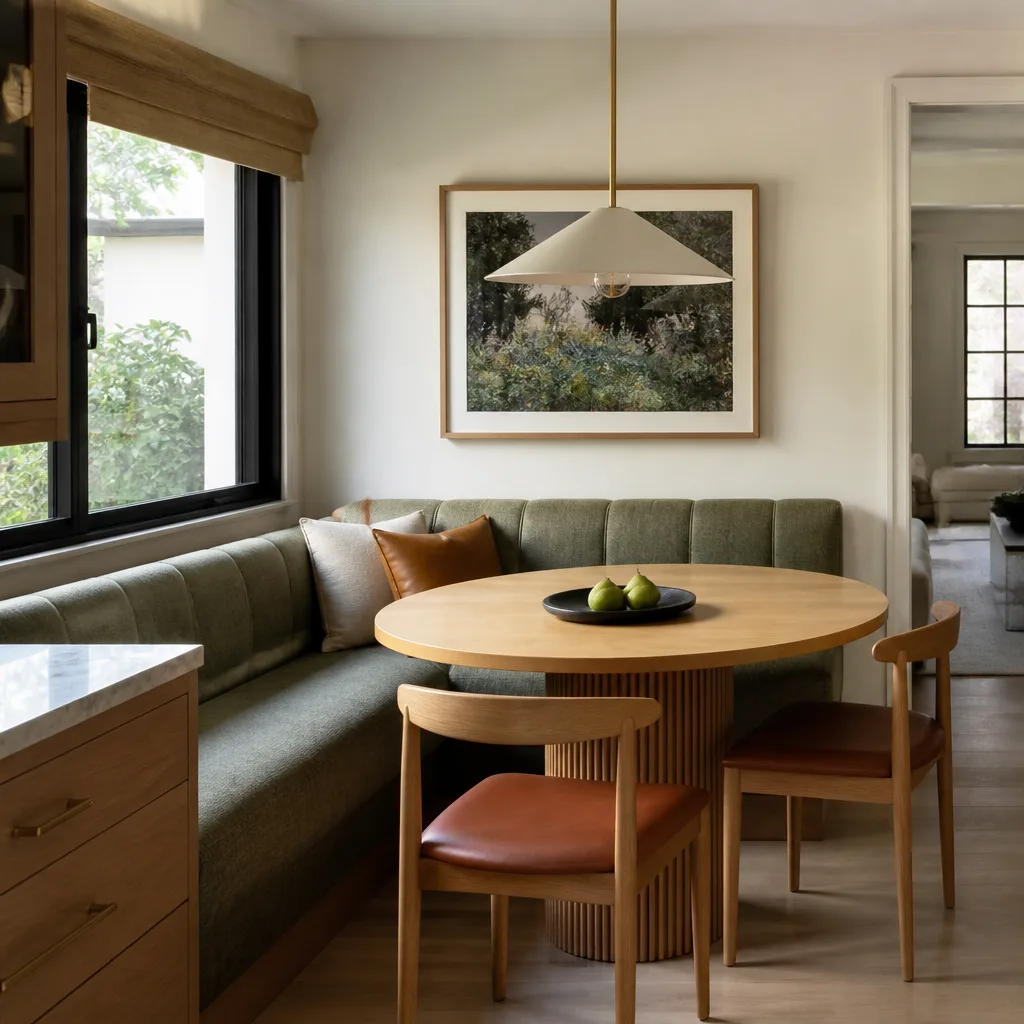
AfterThe original kitchen had a load-bearing wall cutting it off from the dining room and cabinets that had been painted over so many times the doors no longer closed flush. We opened the wall with a properly engineered beam, replaced the layout with KraftMaid cabinetry, and set a Cambria quartz countertop across a new island. The family gained a sightline from the sink to the backyard and a kitchen that functions for two cooks at once. Drop cloths covered the adjoining living room floors every day, and the crew sent a photo of the final clean-up before leaving on the last afternoon.
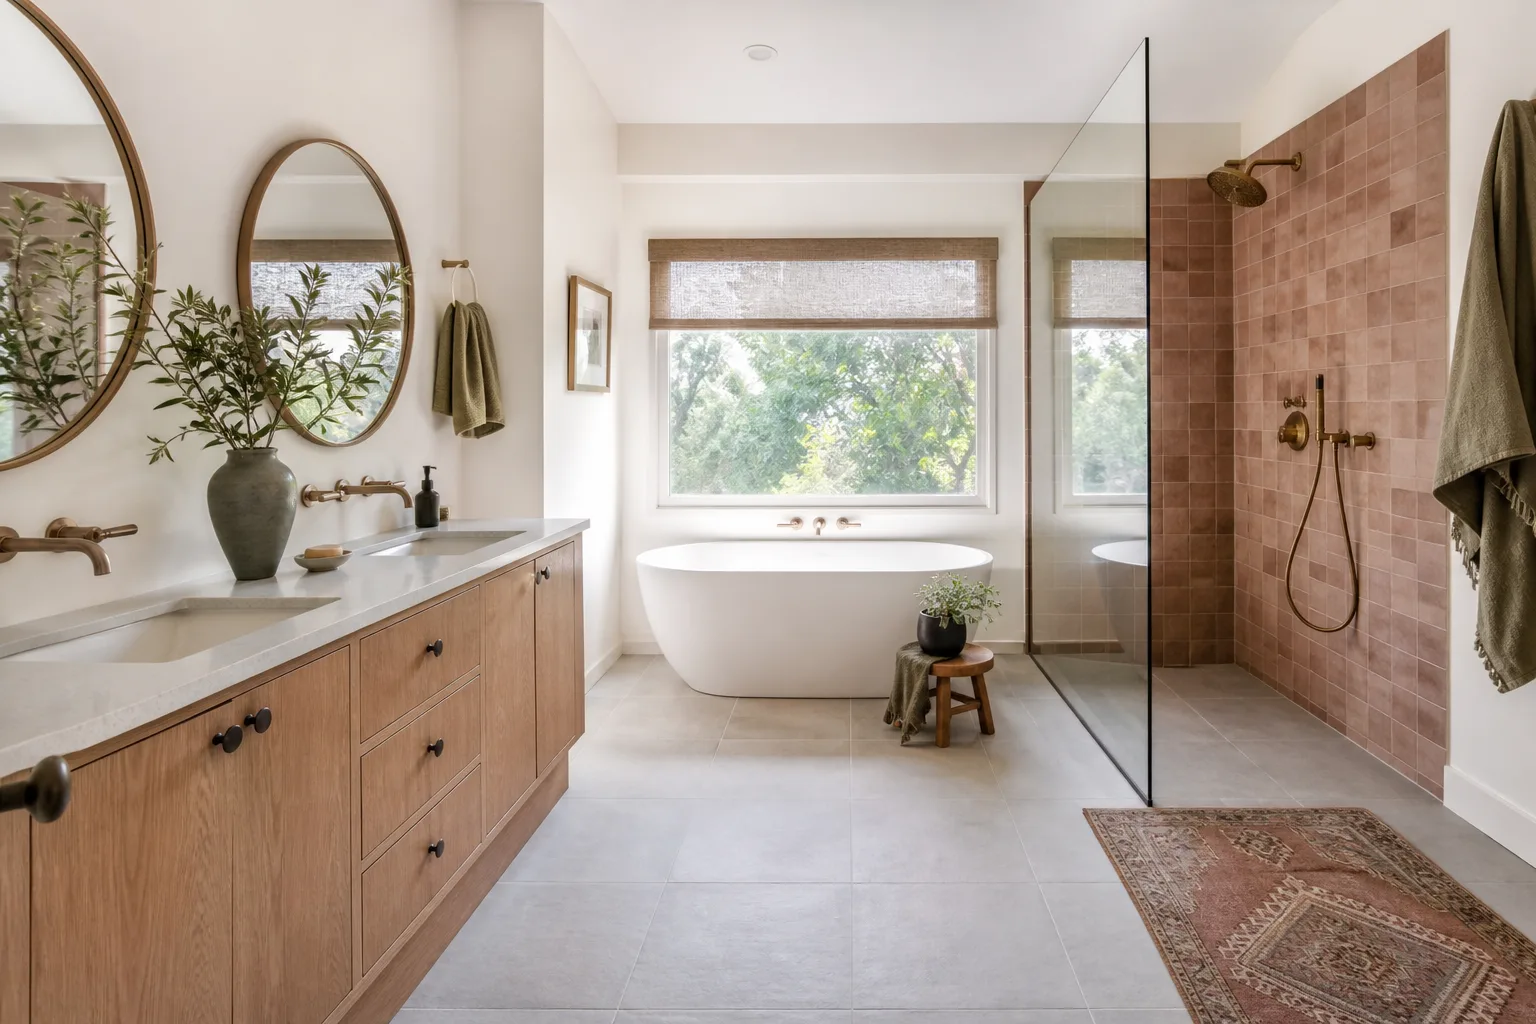
Bathroom Remodel in Noe Valley
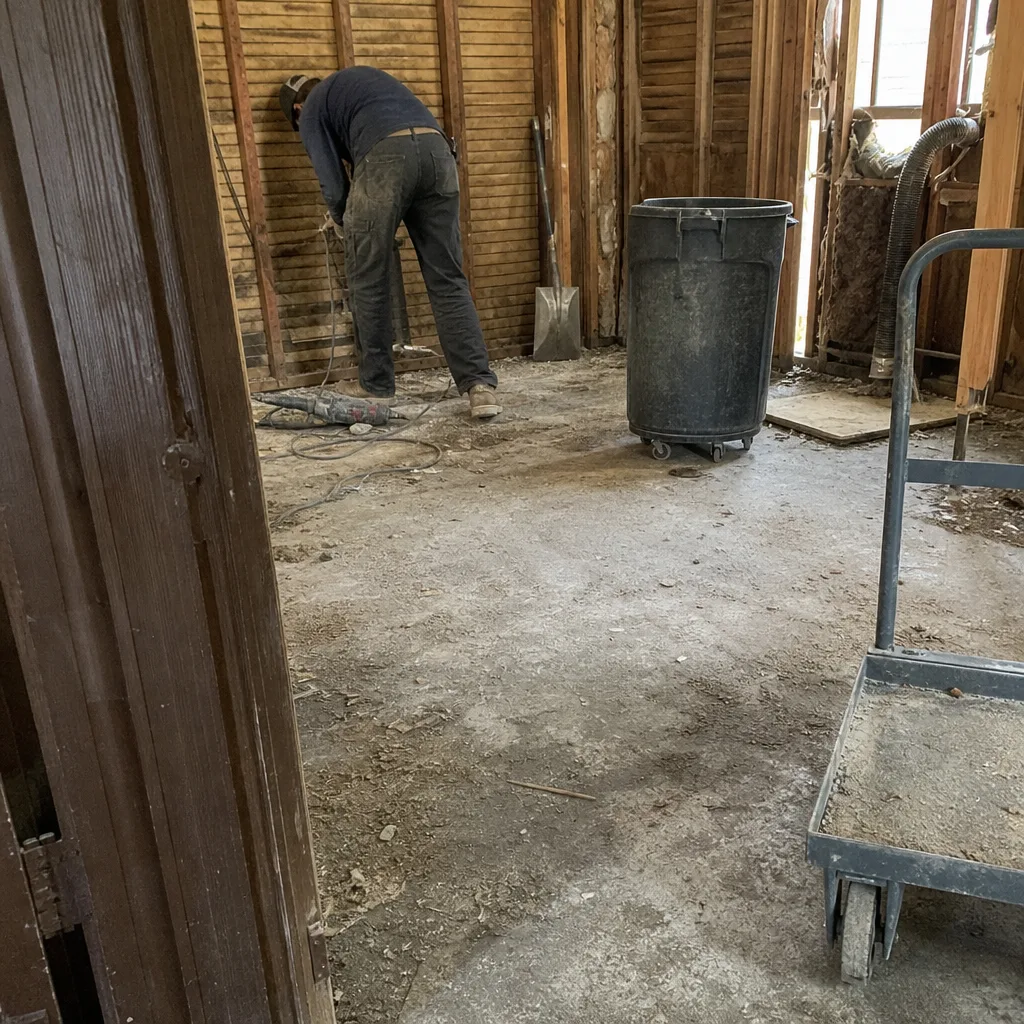 Before
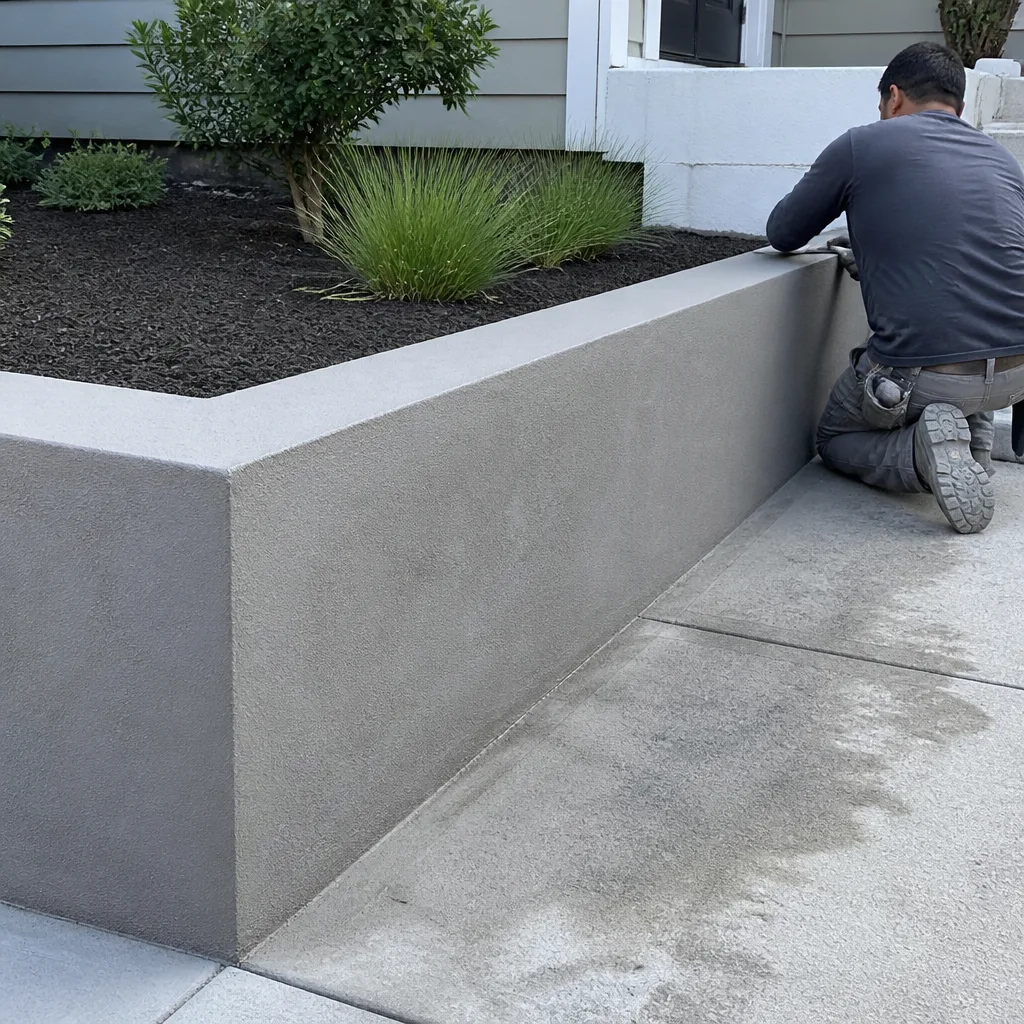 After
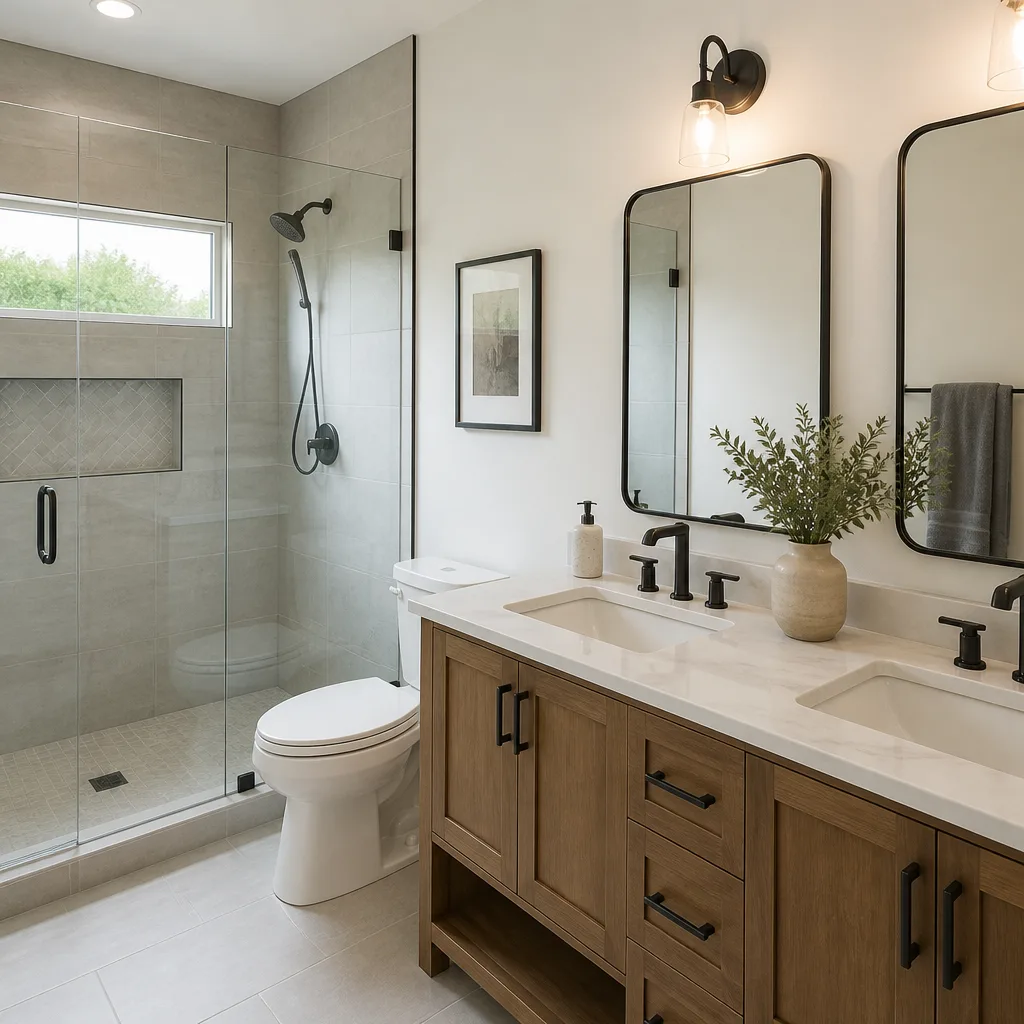
AfterThis Noe Valley bathroom had original 1940s tile over a mortar bed that was cracking, and the shower pan leaked into the unit below. We removed everything to the studs, corrected the subfloor slope, and rebuilt the wet area with a Schluter waterproofing system before installing new large-format tile and Kohler fixtures. The homeowner chose a curbless shower entry, which changed how the whole room feels. Our crew used quiet tools during the building’s naptime hours and kept the hallway protected with drop cloths from day one.
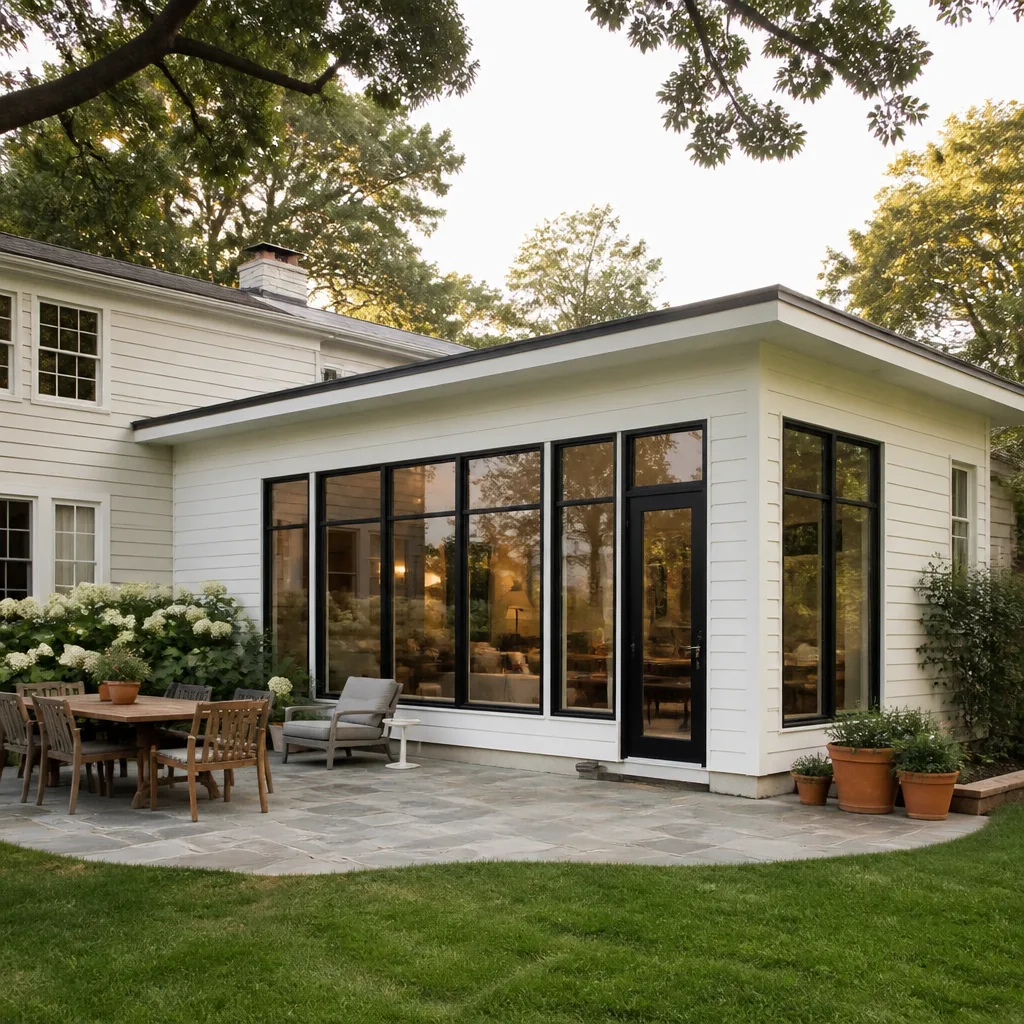
Whole-Home Remodel in Bernal Heights
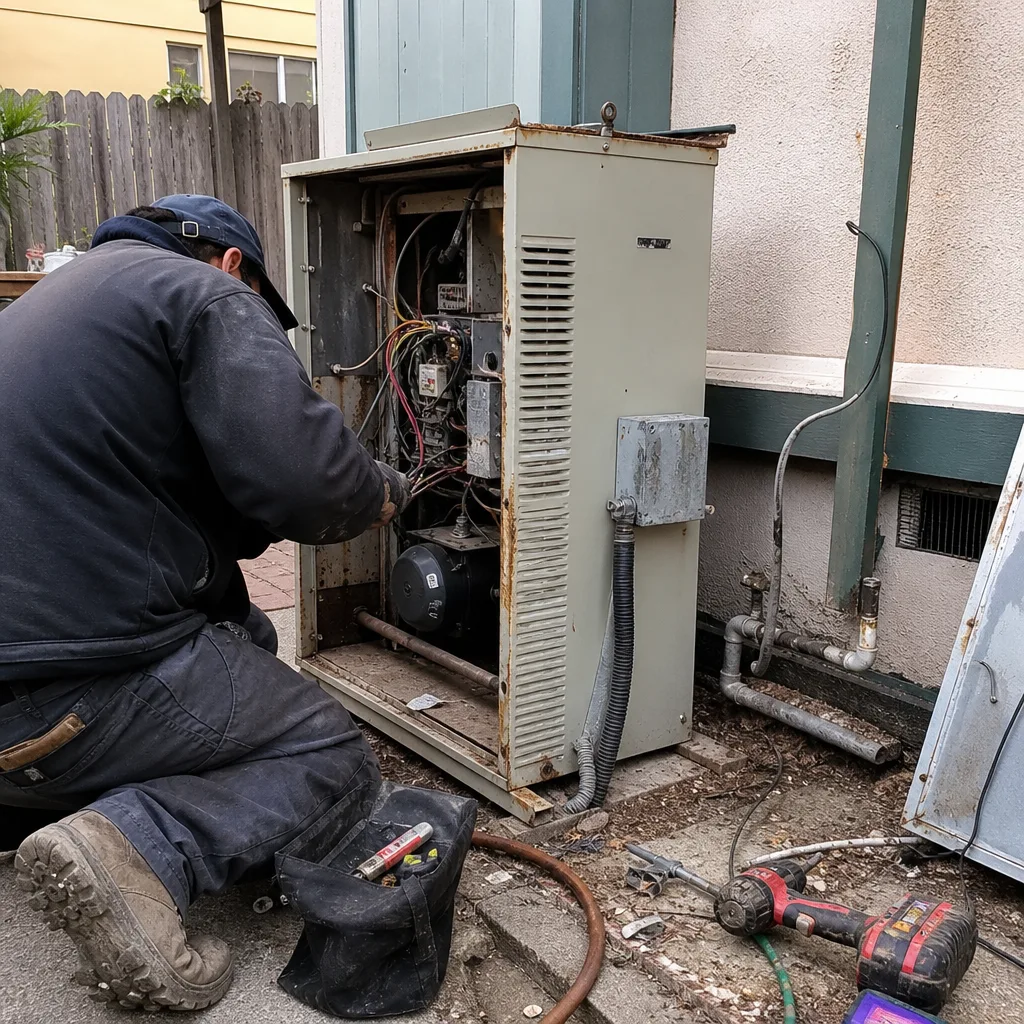 Before
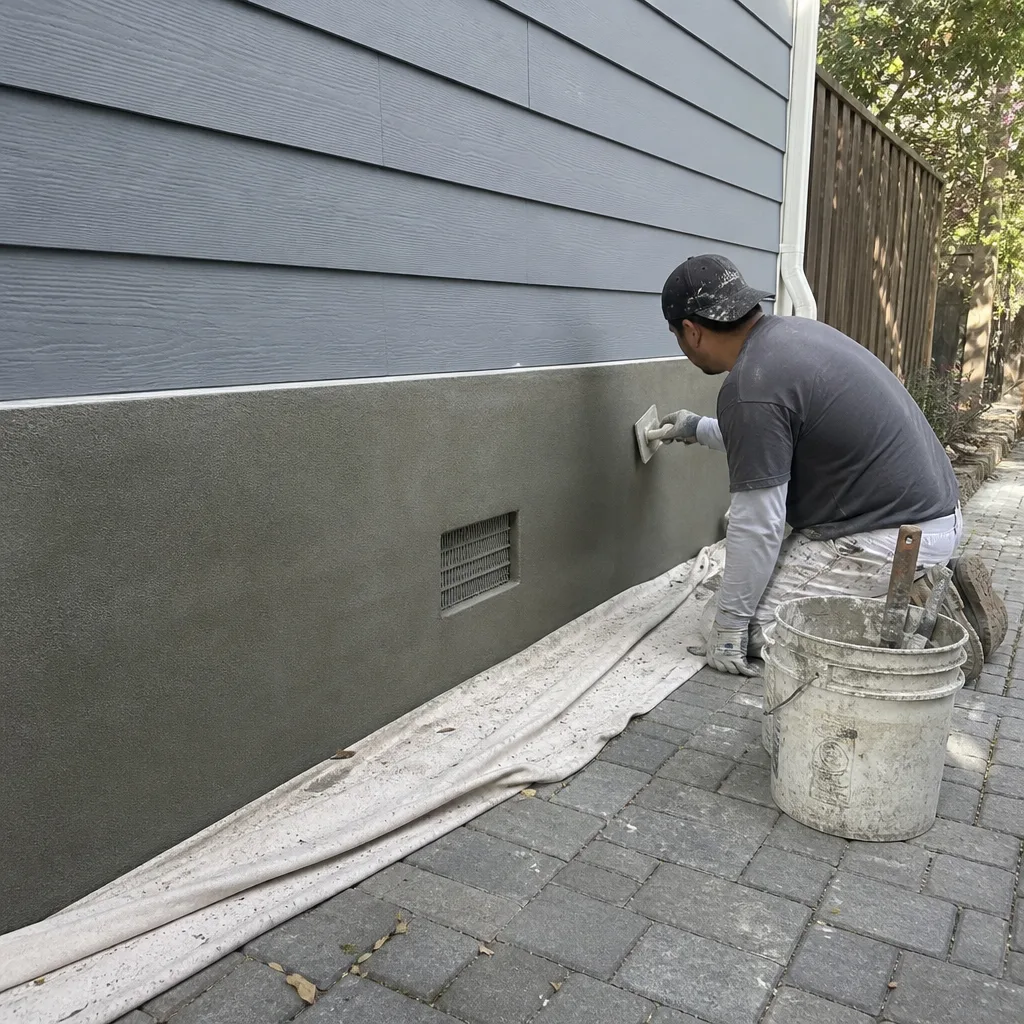 After
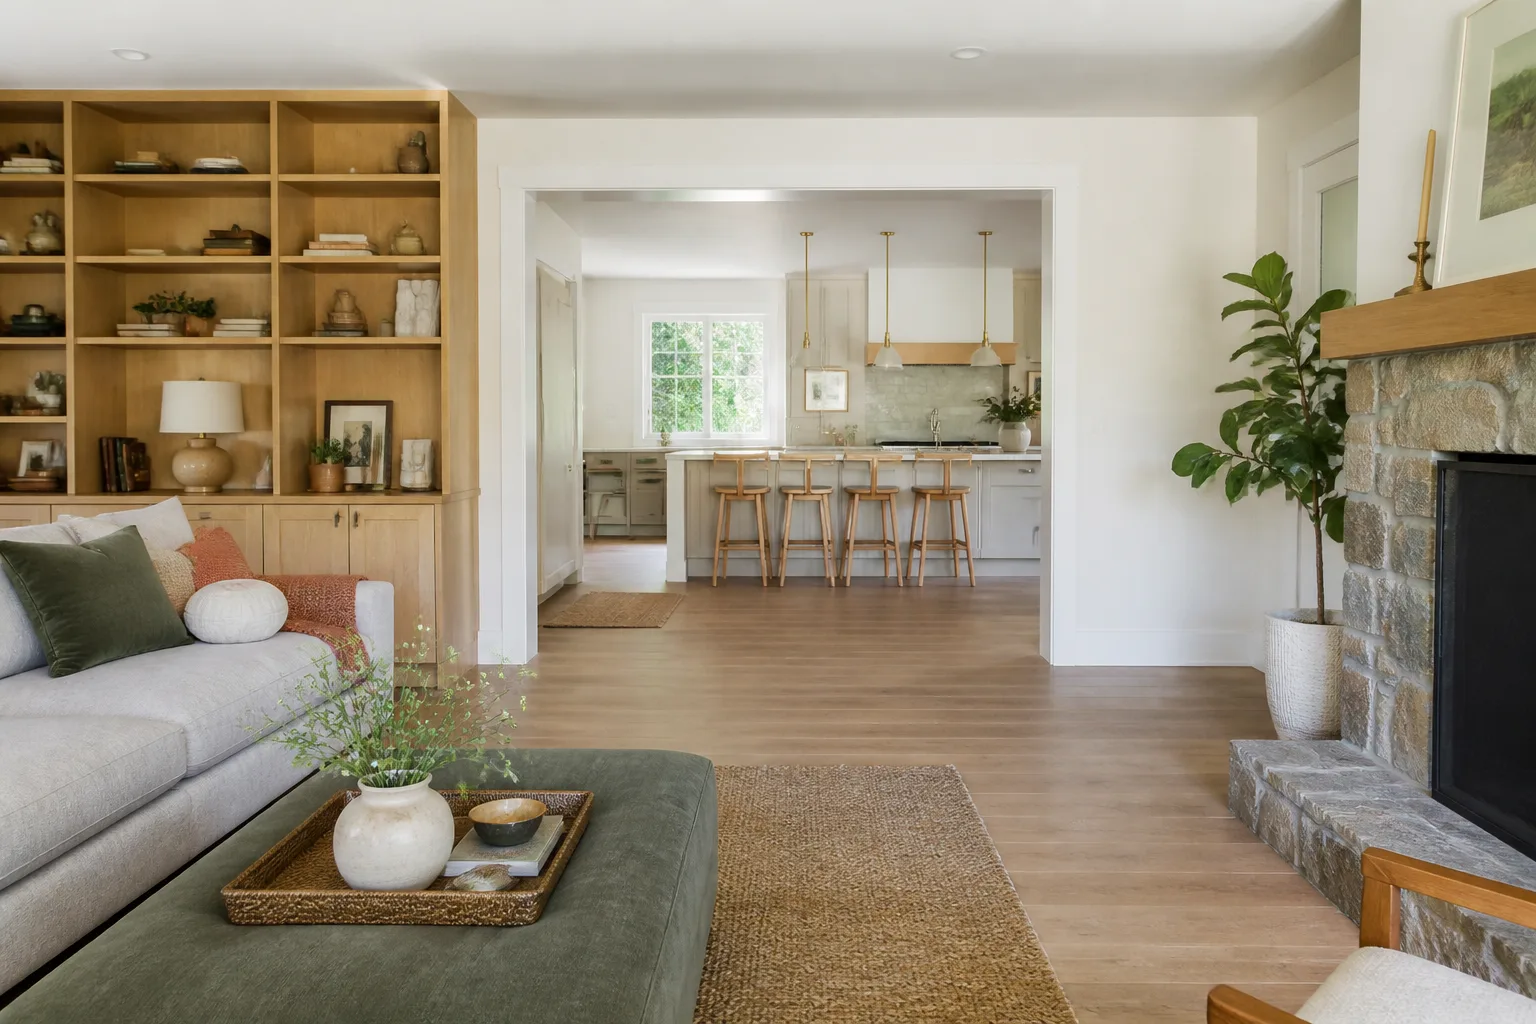
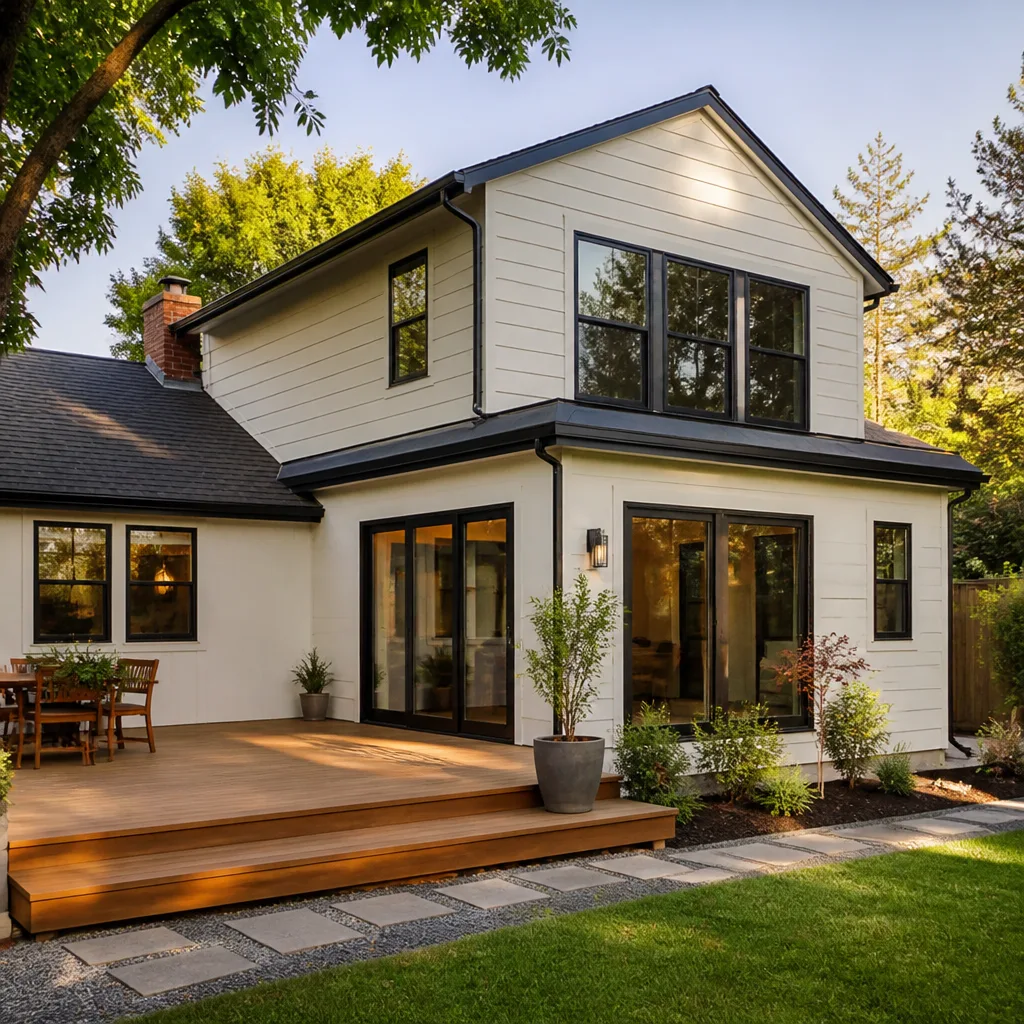
AfterA Bernal Heights couple bought a house that had not been touched since the 1970s: wood-paneled walls, a galley kitchen, and a bathroom where the toilet nearly touched the tub. We reconfigured the floor plan, moved the laundry upstairs, and replaced every surface from floor to ceiling. The kitchen now runs along the south wall with Wellborn cabinets and Silestone counters, and the primary bath has a separate shower and a double vanity with Grohe fixtures. The written price covered every phase before demolition started, and the project came in exactly on that number.
Bathroom Remodel in the Richmond District
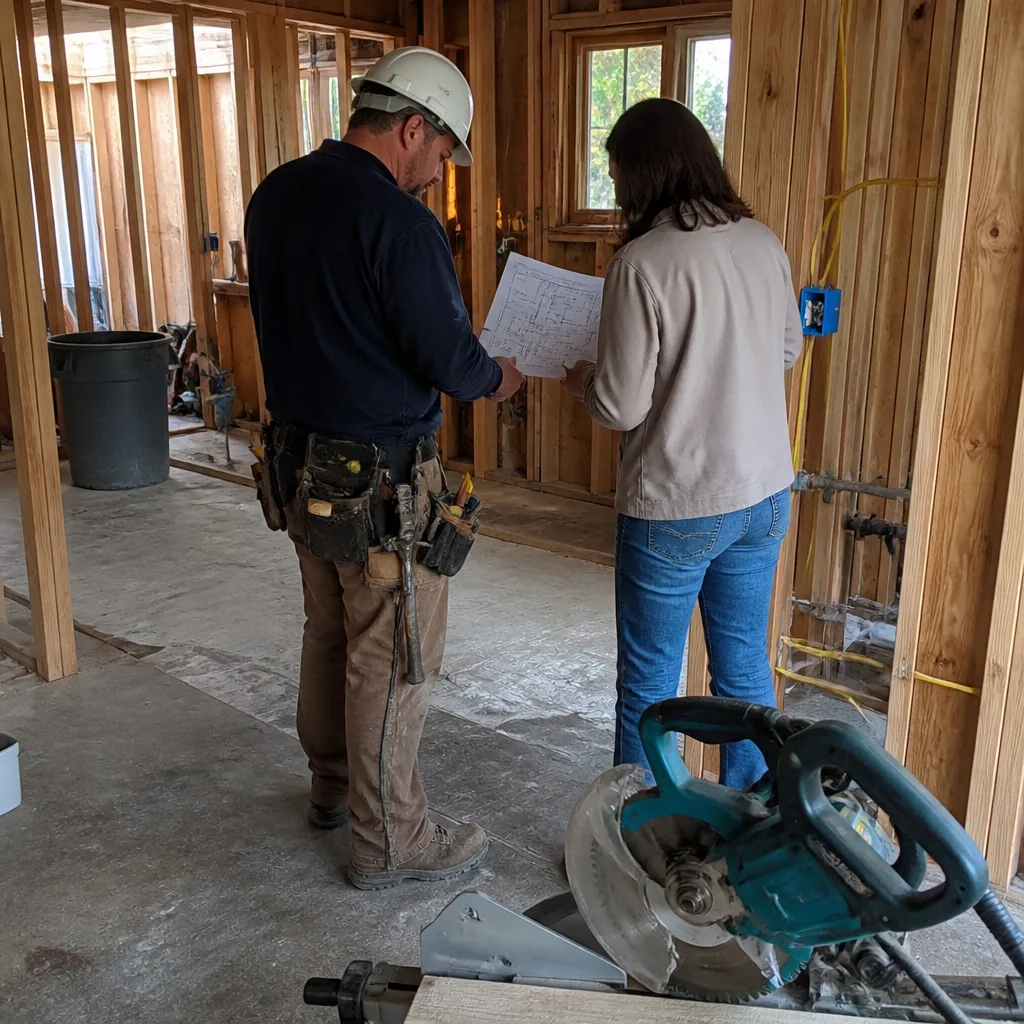
The old bathroom had a tub no one used, a single sink, and a window that fogged with moisture every morning because there was no exhaust fan. We removed the tub, built a walk-in shower with a frameless glass door, and added a double vanity with Moen faucets. A new properly vented exhaust fan solved the fogging. The homeowners had two small dogs, so we used pet-safe adhesives and kept the bedroom door closed each evening after the crew left.
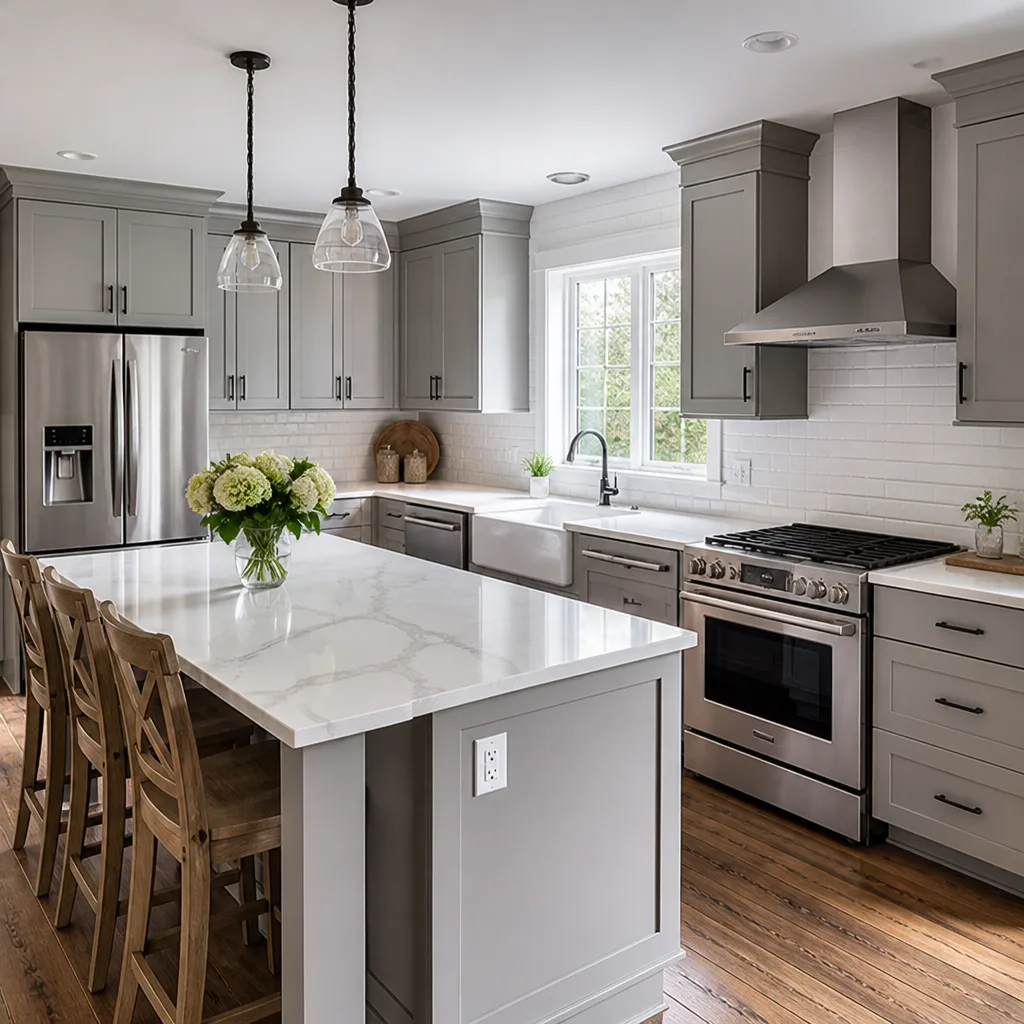
Kitchen Remodel in Glen Park
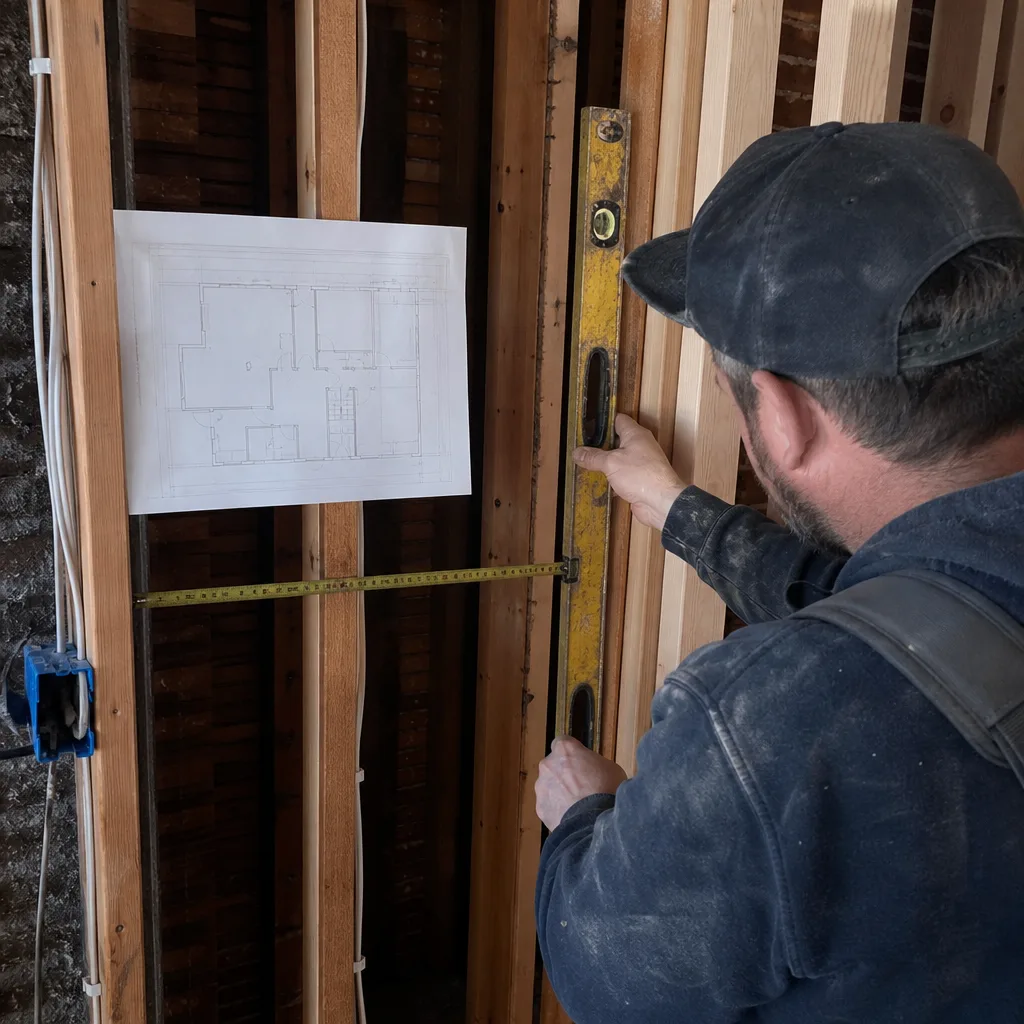
This Glen Park kitchen had a peninsula that blocked the only path to the back door and cabinets that were peeling laminate. We removed the peninsula entirely, which opened the floor plan without moving any walls. New Wellborn cabinets run along the north wall, topped with Caesarstone, and a single Kohler sink now sits under the window facing the street. The homeowners could not believe the same footprint could feel twice as large. Shoe covers went on at the front door every morning, and the final clean-up photo was texted to the homeowner before the last crew member drove away.
Home Remodel in the Mission District
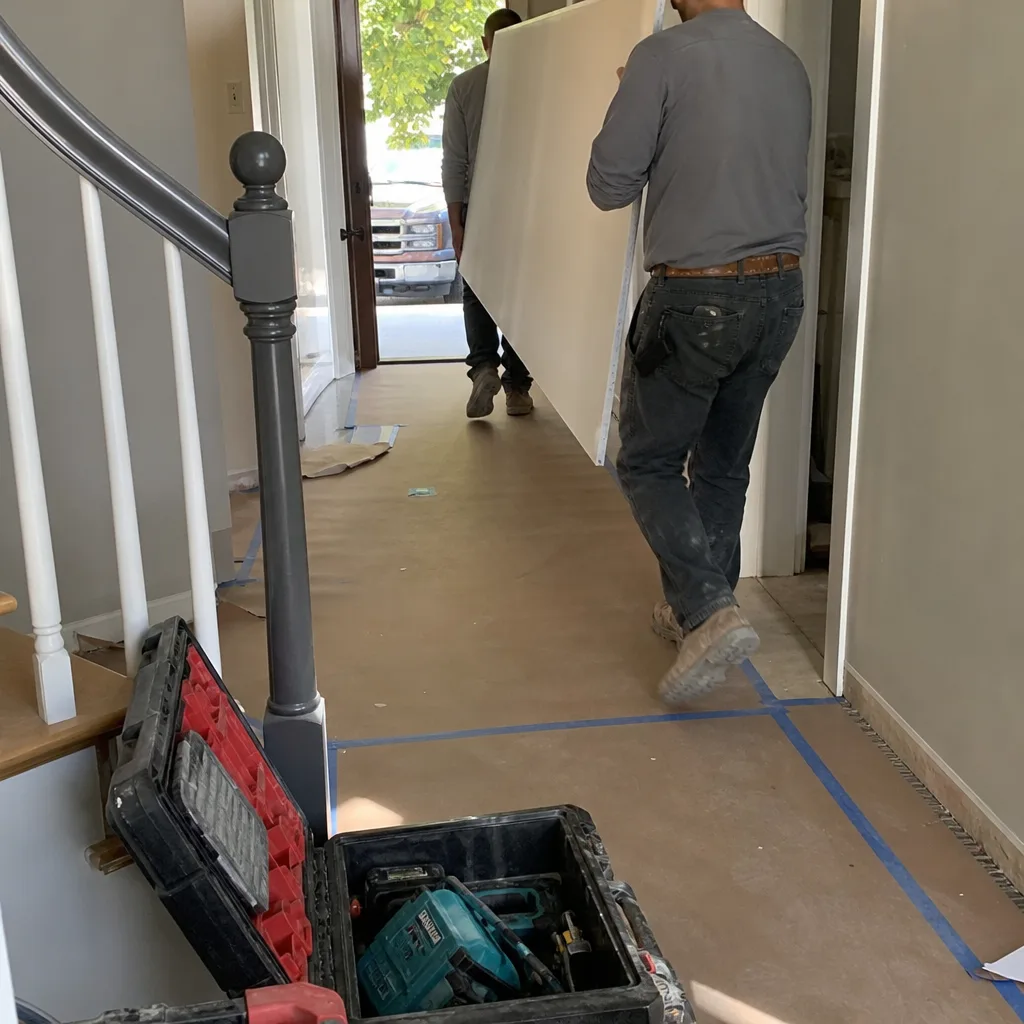
A Mission District condo needed a full update before the owners moved back from the East Coast: new kitchen, new bath, refinished floors, and a laundry closet added where a hallway closet used to be. We stacked the washer and dryer to save floor space and rebuilt the kitchen with KraftMaid cabinets and a Silestone counter. The bathroom got a new cast-iron tub from Kohler and a Grohe shower system. Because the building required contractor insurance paperwork before work began, we pulled copies and had them approved in the first week. The 365-Day Done Right Promise stays in effect if anything is not right after move-in.
Want Results Like These?
Every project above started with a conversation and a written price before any work began. If you are planning a kitchen, bathroom, or whole-home remodel in San Francisco, call Elmstead Remodeling at (831) 480-4497. We will walk your space, name the materials, and put the number on paper. Estimates are free.
Written by Graham Stein, Owner at Elmstead Remodeling San Francisco, serving San Francisco since 2005.
See the difference
BeforeAfterBeforeAfterBeforeAfter