Last updated October 15, 2026







Free written scope consultation - allowances, timeline, and change-order rules on paper before a single trade is scheduled
Construction Permits, Codes & Inspections in CA: What You Need to Know
California’s statewide building code runs thousands of pages, but the document that actually governs a remodel in San Francisco is not just Title 24. It is Title 24 as amended by the San Francisco Building Code, plus a set of local ordinances that most contractors never open. A contractor who does four jobs a year in the city may not know that San Francisco requires fire sprinklers in far more residential scenarios than the state does, or that the Green Building Ordinance adds a layer of review that does not exist in Daly City. That gap, between what the state publishes and what the Department of Building Inspection at 49 South Van Ness actually enforces, is where families lose months and tens of thousands of dollars. This guide walks through what the city’s DBI actually requires for residential construction, which projects need a permit, how plan check works, what inspectors check at final, and what happens when work is done without one.
Styles & brands we work with





Quick Answer
In San Francisco, nearly every residential remodel that moves a wall, adds square footage, replaces a water heater, rewires a room, or changes a building’s exterior requires a permit from the Department of Building Inspection. Small finish work like painting and flooring usually does not. Permits fall into two tracks: over-the-counter permits issued the same day at 49 South Van Ness, and plan-check permits that require stamped drawings and can take three to six months. The permit triggers inspections, and the final inspection sign-off is the document that protects you at sale, refinance, and insurance claim time.
Table of Contents
- What Actually Needs a Permit in San Francisco
- Over-the-Counter vs. Plan-Check Permits: The Two Tracks
- Chapter 34: The Hidden Scope-Adder for Existing Buildings
- The Green Building Ordinance: Beyond Title 24
- The Inspection Process: What the Inspector Actually Checks
- The Real Cost of Unpermitted Work
- What Permits Cost in San Francisco: A Realistic Range
- Common Mistakes to Avoid
- When to Call a Professional
- Frequently Asked Questions
- The Bottom Line
What Actually Needs a Permit in San Francisco
Most homeowners understand that adding a room needs a permit. The surprises come from projects that feel minor. Under the San Francisco Building Code, a permit is required for any work that alters the structure, the plumbing, the electrical system, or the mechanical systems of a home. That includes replacing a water heater, moving a sink, adding a circuit, cutting a new window opening, or removing a wall that is load-bearing. It also includes work that changes the exterior envelope: new siding, new roofing, replacing windows with a different size. If a contractor tells you a window swap or a water heater replacement does not need a permit, that tells you something about their relationship with the building department, and you may want to consult our Construction Warning Signs: A San Francisco Homeowner’s Reference Guide.
What does not need a permit: painting, flooring, cabinet refacing that does not move plumbing, replacing a fixture in the same location, and like-for-like window replacement where the opening size does not change and the building is not subject to additional local review. Even then, some of these trigger other city requirements. A kitchen cabinet replacement that touches no walls, no plumbing, no electrical is finish work. A kitchen remodel that moves a sink two feet is a permit project.
Here is the list most families in San Francisco actually need:
- Kitchen remodels where plumbing, electrical, or walls move: permit required.
- Bathroom remodels where fixtures move or walls open: permit required. A tile swap with no rough-in changes is finish work.
- Water heater replacement: permit required, even like-for-like. Inspectors check seismic strapping and venting.
- Electrical panel upgrades: permit required, always. This is one of the more common unpermitted items we find in older San Francisco homes.
- Seismic retrofits: permit required. San Francisco has specific retrofit ordinances that go beyond state code.
- Deck and stair replacement: permit required when structural members are replaced.
- Exterior paint: no building permit, but historic districts may require design review.
Over-the-Counter vs. Plan-Check Permits: The Two Tracks
The single most important distinction in San Francisco permitting is between over-the-counter and plan-check permits. An over-the-counter permit is issued the same day, at 49 South Van Ness, by a plans examiner who reviews your documents on the spot. A plan-check permit enters a queue, gets reviewed by engineered drawings, and currently takes between three and six months in San Francisco. Families plan their lives around the wrong one of these two tracks all the time.
Over-the-counter permits cover work with limited scope and no structural changes: water heater replacements, electrical service upgrades of limited size, window replacements that match existing openings, kitchen cabinet replacement without rough-in changes, and some simple bath fixture swaps. These still require some documentation, but the review happens while you wait. The fee is paid, the permit is issued, and work can usually start that week.
Plan-check permits cover everything structural: additions, foundation work, moving load-bearing walls, decks, stair relocations, full kitchen and bathroom remodels that alter rough framing or plumbing locations, and any project where a structural engineer’s stamp appears on a drawing. The plan-check review at DBI examines structural calculations, the San Francisco amendments to the energy code, fire sprinkler requirements, and green building compliance. The queue is real. A kitchen remodel that moves a wall in the Marina District will wait months before the first hammer swing, and that wait has nothing to do with your contractor.
Here is the step sequence for a typical plan-check permit in San Francisco:
- Architect or designer prepares drawings. Structural changes need a California-licensed structural engineer’s stamp.
- Completed permit application filed at 49 South Van Ness, or online through the DBI portal.
- Plans enter the plan-check queue. Reviewers are assigned by discipline: structural, electrical, plumbing, green building.
- Review comments come back, edits get made, drawings are resubmitted. This can happen one to three times.
- Permit issued and fees paid. Inspections can now be scheduled.
Chapter 34: The Hidden Scope-Adder for Existing Buildings
San Francisco’s Building Code includes Chapter 34, which governs alterations to existing buildings. This chapter does not exist in the same form in most California cities, and it adds requirements that surprise homeowners who have remodeled elsewhere in the Bay Area. The headline requirement is path-of-travel accessibility. When a remodel in an existing building exceeds a certain cost threshold or touches specific building elements, Chapter 34 can require the owner to upgrade the path from the public sidewalk into the altered space to meet accessibility standards, even if the existing building was never accessible.
What that means in practice: a family in the Sunset District wants to remodel their ground-floor bathroom. It is a straightforward job until the plan-checker determines the alteration triggers Chapter 34 path-of-travel upgrades. Now the scope includes the front entry, possibly a ramp or threshold modification, perhaps a door widening. The permit requires an accessible route from the street to the bathroom door. That is not scope creep from a contractor. That is a local code requirement that most building departments in California do not enforce the same way.
San Francisco’s Chapter 34 is particularly aggressive for a reason. The city has an older housing stock, much of it built before accessibility was part of any code, and the DBI uses alterations as the trigger to incrementally bring buildings forward. A remodel is the moment the city can require the path of travel upgrade. The cost addition commonly runs from $8,000 to $35,000 depending on the entry condition.
This is one of the places where an experienced General Contractor in San Francisco pays for themselves at the planning stage, not the building stage. Knowing which alterations trigger Chapter 34 and which do not, and knowing how to scope drawings so the trigger is evaluated correctly, changes the project budget on paper before any permit fee is paid.
The Green Building Ordinance: Beyond Title 24
California’s Title 24 energy code sets a statewide floor. San Francisco’s Green Building Ordinance sets a local ceiling that sits above it. For residential additions over 500 square feet of new conditioned space, the ordinance requires compliance with a green building rating system, typically GreenPoint Rated or LEED for Homes. That means a verifier, a checklist, and a points process that exists entirely outside the standard permit track. It is not something the building inspector will catch at final; it is something the plan reviewer checks at submittal and the verifier certifies before closeout.
For smaller additions and interior remodels, the ordinance still applies, but more lightly. The city requires a green building checklist for any project with a building permit, and certain thresholds trigger actual verified compliance. What most families experience is this: the drawings go in, the green building reviewer sends back comments asking for insulation values above Title 24 minimums, or for water fixture specifications, or for documentation on construction waste diversion. These are not optional suggestions. They are permit conditions.
A few specifics that differ from state code alone:
- Insulation values: San Francisco amendments often exceed Title 24 for new envelope construction.
- Construction waste: the city requires a debris recovery plan. Contractors hauling without thinking about diversion are quietly costing you money in landfill fees and potentially stalling the permit.
- Water fixtures: the green building checklist requires low-flow fixtures at the point of permit. This is part of why our Bathroom Remodeling in San Francisco projects specify products from Delta, American Standard, and Toto as standard: they meet the city’s fixture requirements out of the box, and the manufacturer warranties travel with the home.
- Ventilation: kitchen exhaust and bath fan requirements under the local amendments are stricter than the state baseline.
The Inspection Process: What the Inspector Actually Checks
Permits trigger inspections. The inspection is not a formality, and in San Francisco the inspection culture is specific. Inspectors know the local amendment package and they know the shortcuts that unpermitted or recently-permitted contractors take. The standard sequence for a remodel runs roughly like this:
- Foundation or underfloor inspection: for work that touches the foundation or floor framing. The inspector looks at anchor bolts, hold-downs, drainage, and seismic straps.
- Rough framing inspection: walls, headers, shear wall nailing patterns, fire blocking. This is the one that fails most often on smaller jobs.
- Rough electrical and plumbing: conductors sized correctly, box fill, nail plates over wiring, proper P-trap configuration, vent slope.
- Insulation inspection: in San Francisco, the inspector checks insulation type, R-value, and installation quality against the green building checklist, not just the state code.
- Gypsum board and lath inspection: screw spacing, joint treatment where required by local seismic amendments.
- Final inspection: smoke and carbon monoxide detectors, kitchen ventilation, bath fan operation, window egress, guardrail heights, stair dimensions, door hardware, and the accessible path where Chapter 34 applied.
At final, San Francisco inspectors check specific items that contractors sometimes skip when they assume no one is looking: seismic strapping on the water heater, the correct make-up air for the range hood, operable windows in sleeping rooms if they are egress windows, and the gasketing under exterior doors. A failed final inspection in San Francisco resets a scheduling cycle of two to four weeks depending on the trade inspector’s calendar, so following a General Contractor Maintenance Checklist for San Francisco Homeowners can help you avoid that costly delay. That delay, more than any permit fee, is what families feel most directly.
The Real Cost of Unpermitted Work
Unpermitted work in San Francisco does not stay hidden. The city is dense, the assessor’s office cross-references building permits with sale listings, and disclosure laws force the issue at the transaction table. The three moments when unpermitted work surfaces:
At sale. The seller’s Transfer Disclosure Statement asks whether any work was done without permits. Lying on it is fraud. Telling the truth either scares buyers or forces the price down. In San Francisco, with its older housing stock, buyers’ inspectors are trained to look for unpermitted additions, unpermitted panel changes, and bathrooms that do not match the assessor’s record. A buyer with a sharp inspector will ask for the permit history. If the finished basement or added bathroom is not on record, the deal either renegotiates or dies.
During refinancing appraisal. An appraiser notes the square footage or room count. If the assessor’s office does not show the same square footage, the lender can condition the loan on obtaining a retroactive permit, or cut the valuation. In a city where homes in districts like Noe Valley or Bernal Heights trade on every square foot, an unpermitted addition that is not in the tax record is a financial handicap even if there is no immediate sale.
After an insurance loss. A fire starts in an unpermitted electrical panel. The insurer’s adjuster asks for the permit history and finds none. The denial letter cites the policy’s exclusion for work performed contrary to building code. We have seen families in the city lose repair coverage on six-figure damages because a previous owner added a circuit without a permit twenty years earlier. The insurer does not care who did the work. They care that the work was never inspected.
Retroactive permits exist. San Francisco will allow a property owner to legalize unpermitted work, but it is more expensive than the original permit would have been: you pay penalty fees, you open walls for inspection where required, and you hire an engineer to certify what cannot be seen. The cost often runs two to three times the original permit fee, plus the cost of opening and repairing finishes.
What Permits Cost in San Francisco: A Realistic Range
San Francisco permit fees are calculated from the project valuation, which the DBI does not leave to whatever number you write down. The valuation includes all labor and materials at fair market rates, and the city uses published cost-per-square-foot figures for common project types. That is worth saying clearly: you cannot save permit fees by understating the cost of the job, and trying to do so usually creates a correction letter and a delay.
Realistic ranges for common San Francisco residential projects:
- Water heater replacement: $150 to $400 in permit fee, over-the-counter track.
- Bathroom remodel without structural changes: $900 to $2,800, depending on plan-check routing.
- Kitchen remodel with structural work: $2,500 to $7,000, plus engineering where required.
- Full-home remodel in San Francisco with a new kitchen and two bathrooms: $8,000 to $20,000 in permit fees alone, with plan check included.
- Residential addition over 500 square feet: $10,000 to $25,000, including green building verification costs.
These are the fees. They do not include the cost of the drawings, the structural engineer, or the green building verifier, all of which sit alongside the permit fee as hard costs. A family planning a Kitchen Remodeling in San Francisco should expect the entire documentation-and-permit line item, drawings through permit issuance, to land between 3% and 6% of the project budget.
Common Mistakes to Avoid
- Letting a contractor tell you a water heater does not need a permit. In San Francisco it does. The permit is cheap; the retroactive one is not. A contractor who resists permitting a water heater is telling you they want to avoid the inspection calendar, not that the city does not care.
- Choosing a contractor without checking their San Francisco permit history. The DBI has a public permit-tracking system. A contractor with no San Francisco permits and a price 20% below the field is a contractor who plans to work without one.
- Under-valuing the project on the permit application. The DBI uses published cost data and will catch it. The correction cycle adds weeks, not days.
- Assuming plan check is a quick step. In San Francisco it is the longest step in the process. Families have missed lease deadlines on rental properties because they treated plan check as a formality.
- Ignoring the green building checklist until the permit is issued. The green building reviewer’s comments come during plan check. Products need to be specified then, not at rough-in. Changing window spec after plan check resets the review.
- Skipping the final inspection sign-off because the work looks done. Without the signed final inspection card, the permit is open and the work is not legal. Open permits surface at sale and they read as unfinished business to a buyer.
When to Call a Professional
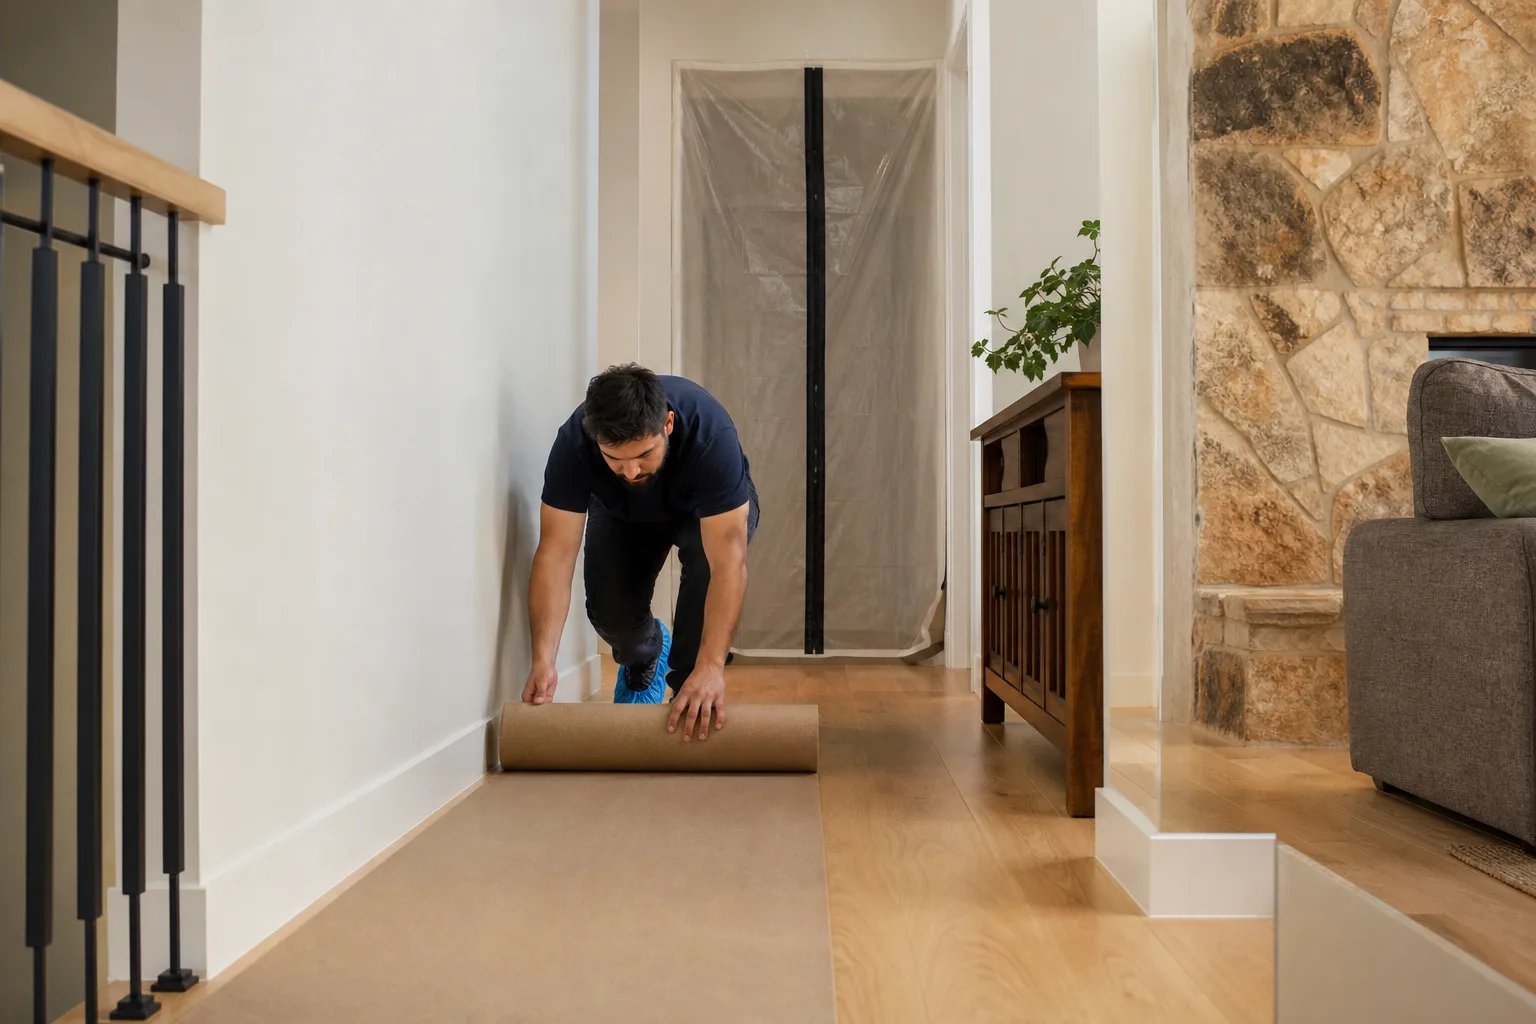
A homeowner can pull their own permit in San Francisco. The city allows it. But the moment the project touches Chapter 34 path-of-travel evaluation, structural changes, or the green building verification track, the process rewards experience. An experienced San Francisco contractor knows which projects will be over-the-counter and which will require plan check, which drawings will draw green building comments, and which inspectors will ask for what at final. If the remodel moves walls, adds square footage, re-routes plumbing, or touches the building envelope, talk to a professional before you pay an architect. Elmstead Remodeling San Francisco home services include permitting support as part of the job, and our crews work within the Cedarwell Care Promise: shoe covers and drop cloths inside the house, a written price before any work starts, and a photo of the clean-up before we leave. We offer free estimates in San Francisco. Call (831) 480-4497.
Frequently Asked Questions
Over-the-counter permits are issued the same day at 49 South Van Ness for qualifying projects like water heater replacements and window swaps. Plan-check permits for structural work or additions currently take three to six months, depending on the queue and the complexity of the drawings. Call (831) 480-4497 for a realistic timeline on your specific project.
Yes, the DBI allows a homeowner to pull a permit for work on their own residence. The risk is not in pulling the permit; it is in managing plan-check comments, green building verification, and inspection scheduling without experience in San Francisco’s local amendments. Many homeowners end up paying a contractor to finish the process after the permit stalls.
You inherit the liability. The unpermitted work may need to be legalized at your cost if the assessor, a lender, or an insurance adjuster flags it. Some buyers negotiate this before close; buyers who discover it after close pay for the retroactive permit, the opening of walls, and the engineer’s letter themselves.
No, not always. A cabinet replacement with no plumbing, electrical, or wall changes is finish work and needs no permit. The moment a sink moves, a wall shifts, or a circuit is added, the permit is required. The majority of kitchen remodels in the city do require one. Call (831) 480-4497 for a free estimate that includes the permit scope.
Chapter 34 is San Francisco’s local code chapter for alterations to existing buildings. It can trigger path-of-travel accessibility upgrades from the street to the altered room, even in an old building that was never accessible. That added scope typically costs $8,000 to $35,000, depending on the entry condition, and it is a city requirement, not a contractor add-on.
Yes. Even a like-for-like replacement needs a permit from the DBI. The inspection verifies seismic strapping, venting, and the gas line. The permit fee is low, and the retroactive penalty for doing it unpermitted is far higher.
The Bottom Line
San Francisco is a state-code city with a local-code soul. Title 24 sets the floor; the San Francisco amendments, Chapter 34, and the Green Building Ordinance set the actual bar. Permits are not a tax on your remodel; they are the record that protects the work at sale, at refinance, and at insurance claim time. The expensive surprises come not from the permit fees, which are predictable, but from the local requirements that catch out-of-town contractors and DIY homeowners alike. Plan for the plan-check queue, budget for the green building checklist, and treat the final inspection sign-off as the most important piece of paper the project produces. If you are remodeling in San Francisco, get a written price that includes the permit scope before you commit to anything, and explore our more guides & resources for additional help navigating the process.
Written by Graham Stein, Owner at Elmstead Remodeling San Francisco, serving San Francisco since 2005.
See the difference
 Before
 After
After Before
 After
After Before
 After
After