Free written scope consultation - allowances, timeline, and change-order rules on paper before a single trade is scheduled
Master Halco Home Additions & ADU: The San Francisco Owner’s Guide
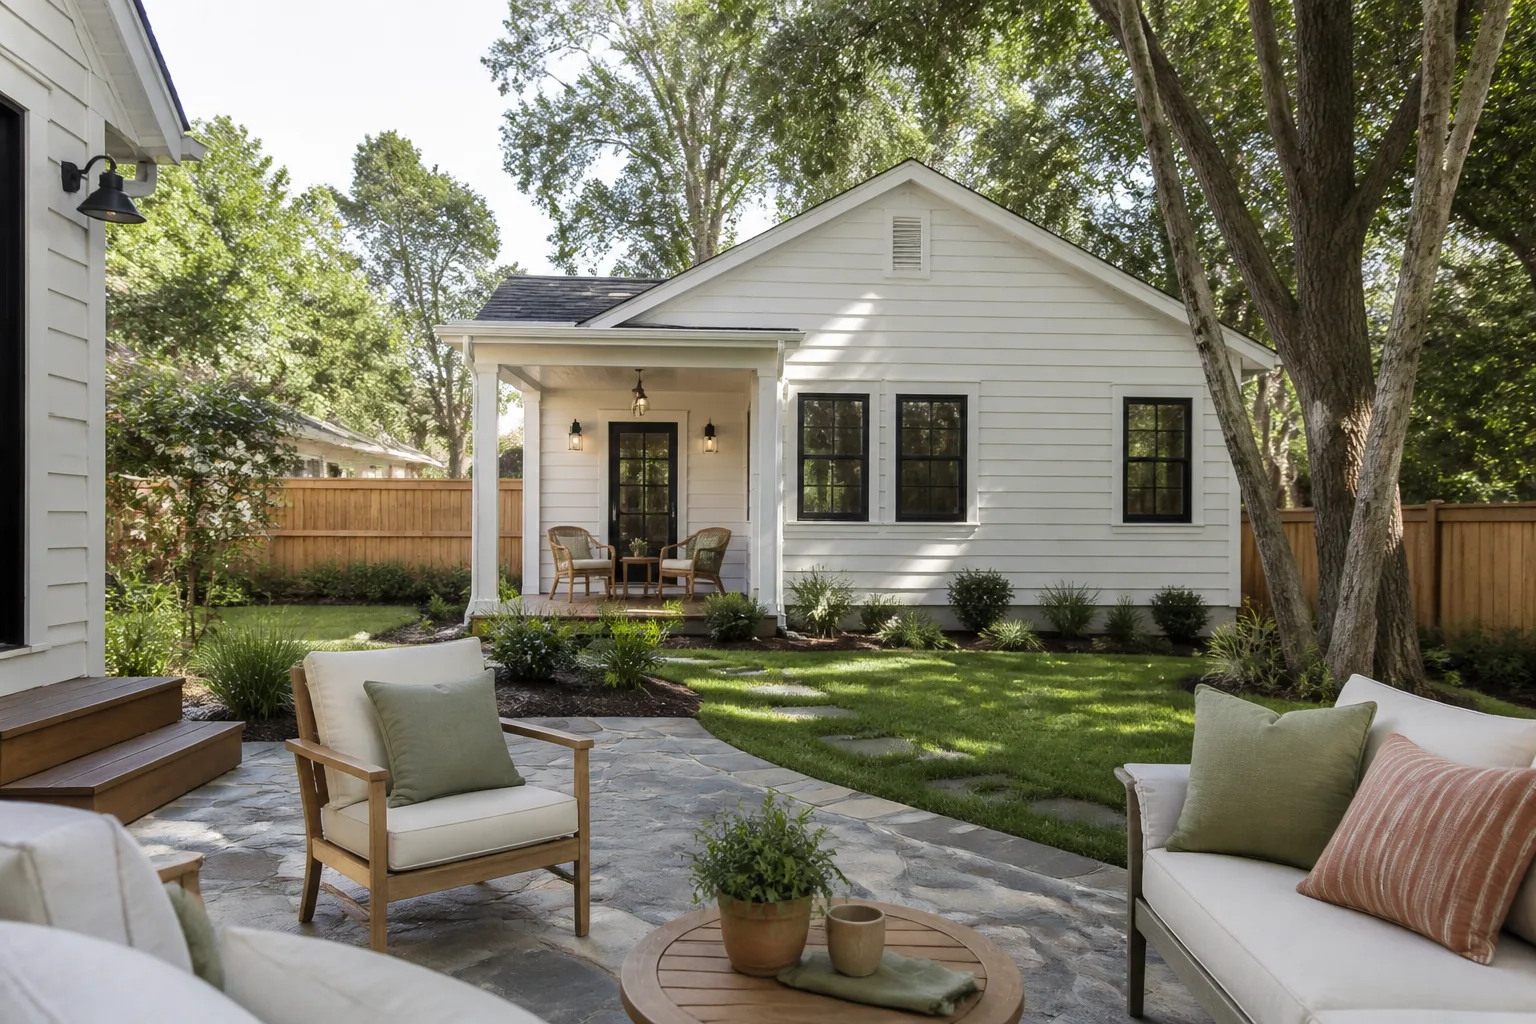
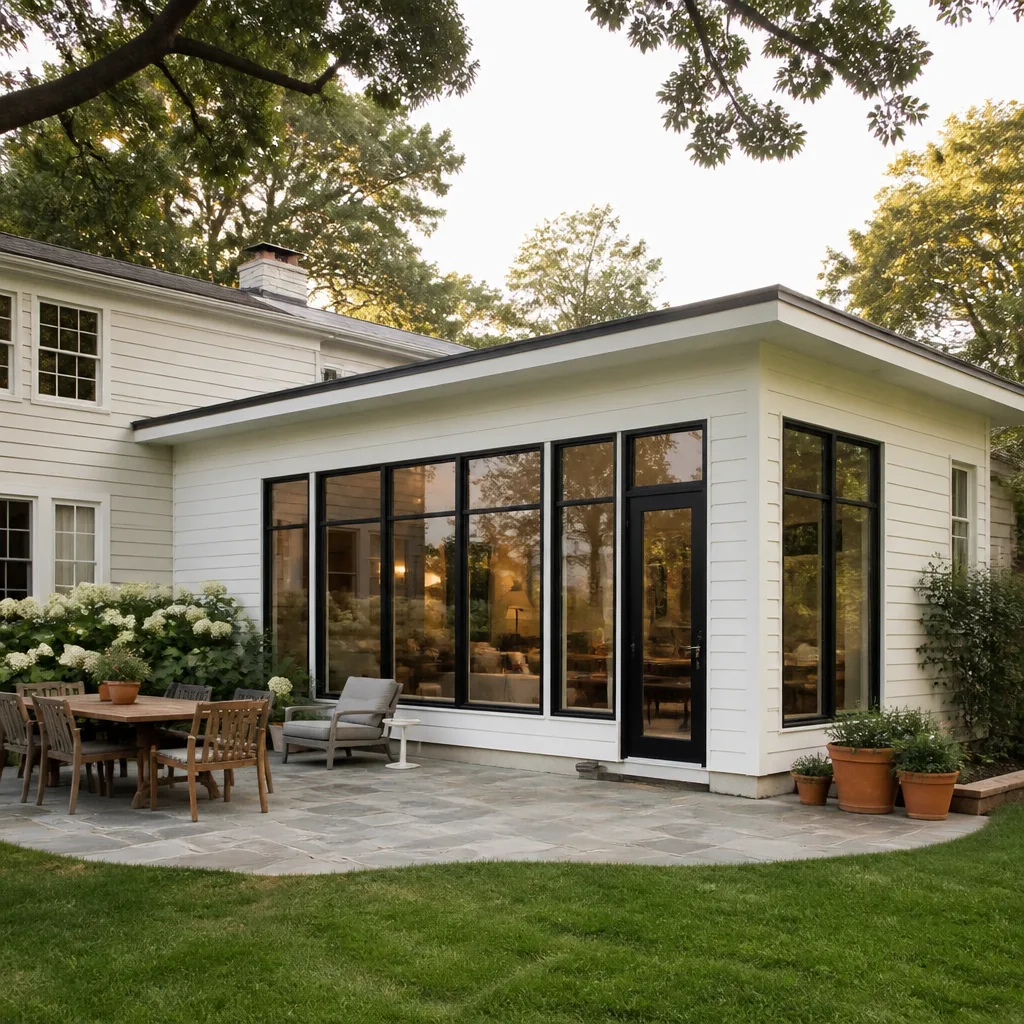
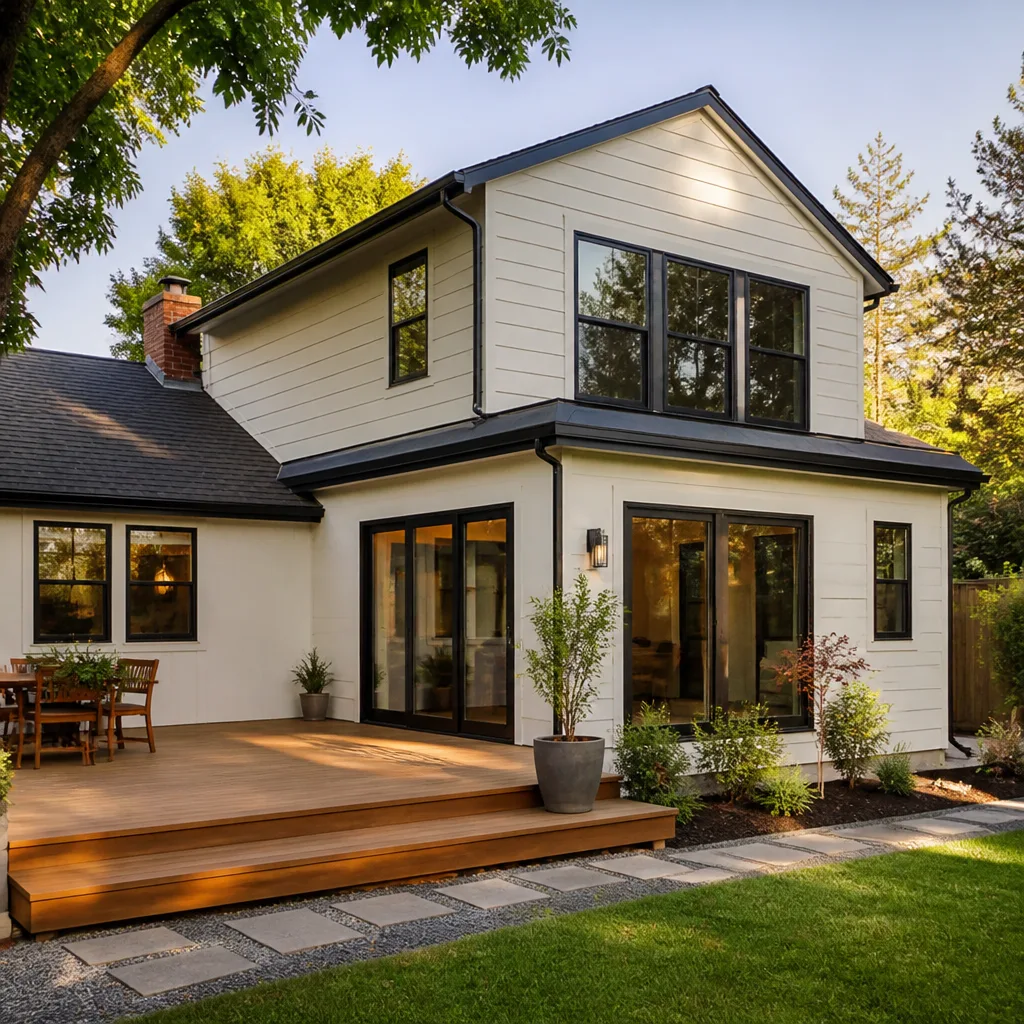
If you’re planning a home addition or ADU in San Francisco and want Master Halco framing materials and structural components specified for the job, we install them. A full Master Halco-specified home addition in San Francisco typically runs $53,100 – $153,400, while a detached ADU built with Master Halco structural components lands between $106,200 and $259,600. Most owners reach out after a contractor quoted the project without naming the lumber, hardware, or post-frame components, or after a permit review flagged structural details that need to be corrected before framing can start.
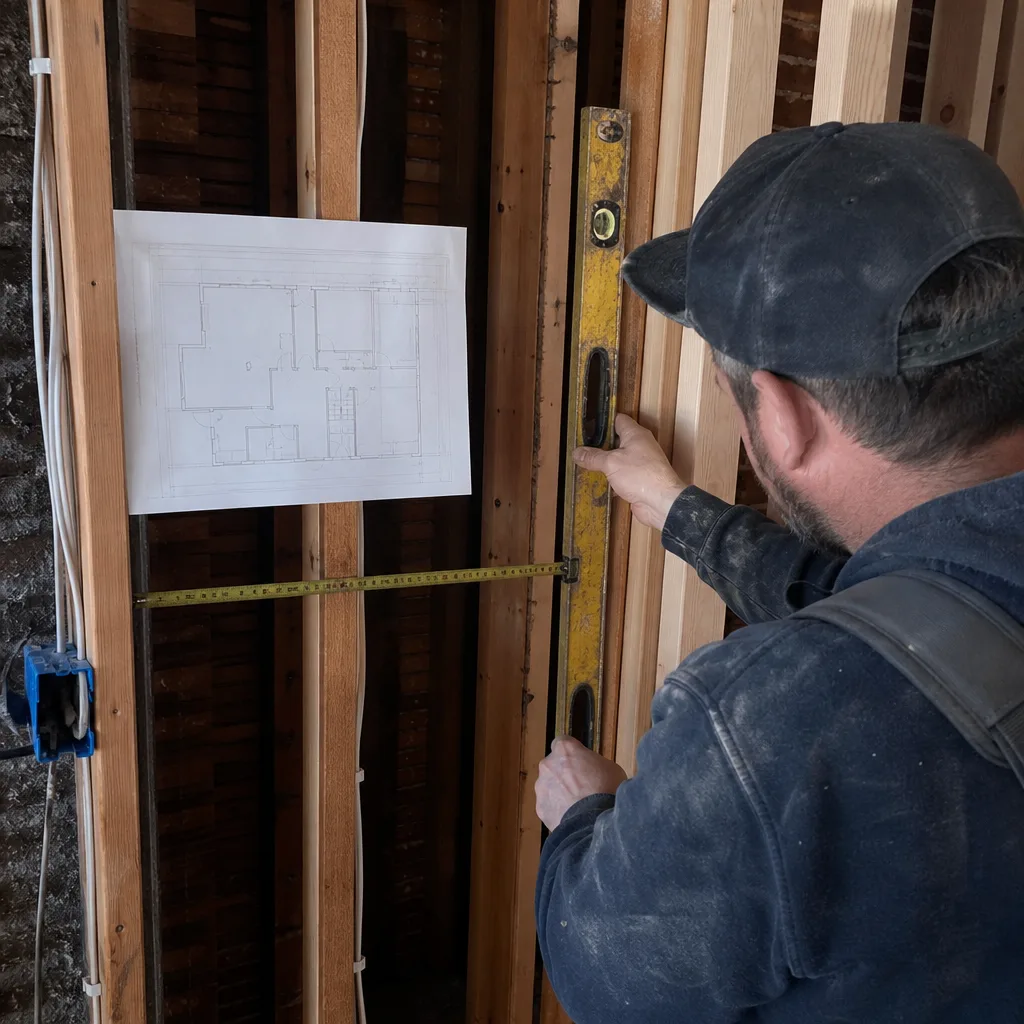
What we hear most often: a family has plans, maybe even a permit, but the material list reads “TBD” or the previous bid lumped everything under “miscellaneous framing.” That’s where the Master Halco conversation starts. You should know exactly what’s holding your addition up, what it costs, and who’s installing it.
We’re an independent remodeling contractor in San Francisco. We are not affiliated with Master Halco, but we specify and install their structural components regularly because they’re a known quantity: consistent dimensions, traceable pressure treatment, and hardware that building inspectors recognize.
Which Master Halco Models This Applies To
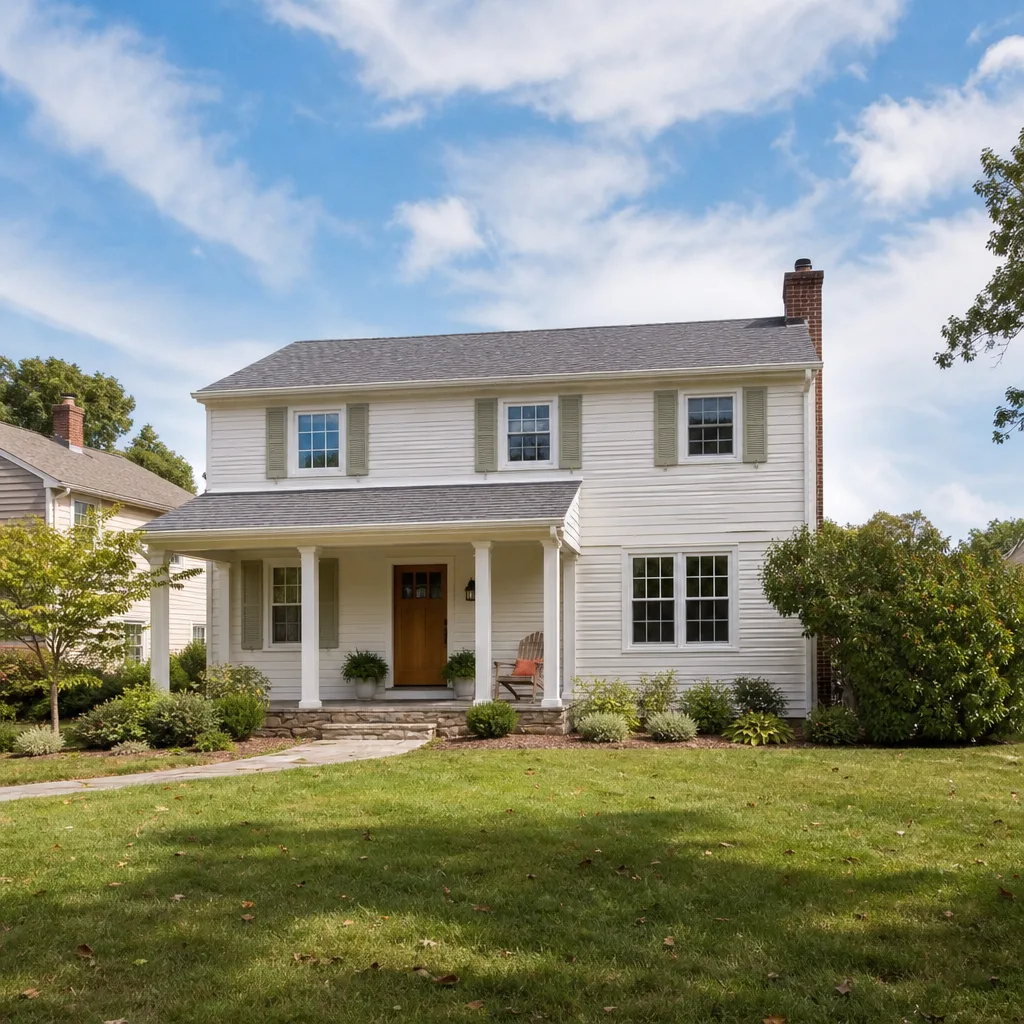
Master Halco doesn’t make “home addition kits” the way some manufacturers sell pre-packaged sheds. They supply the structural backbone: pressure-treated lumber, engineered wood products, post-frame components, fence systems, and the galvanized hardware that ties everything together. When we talk about Master Halco home additions and ADUs, we’re talking about projects where those materials are specified by name on the materials list.
The compatibility question is less about a model number and more about grade and treatment rating. For San Francisco ground-contact applications, you want UC4B-rated pressure-treated lumber, which Master Halco stocks in the dimensional sizes we order most for addition foundations and sill plates. For above-ground framing, UC3B is standard. The gotcha we see regularly: a homeowner buys UC3B for a mudsill or retaining wall because it was $4 cheaper per board, then the inspector flags it. In San Francisco’s fog-and-moisture climate, ground-contact ratings aren’t optional.
For hardware, Master Halco’s post bases and connectors are sized to standard 4×4, 6×6, and engineered I-joist dimensions. If your plans call for something custom, we order it and verify the spec before it hits the truck. On the OEM-vs-aftermarket question: for structural components, we don’t substitute. The manufacturer’s load ratings are what they are, and a no-name connector that “looks the same” won’t pass a plan check in San Francisco.
Styles & brands we work with
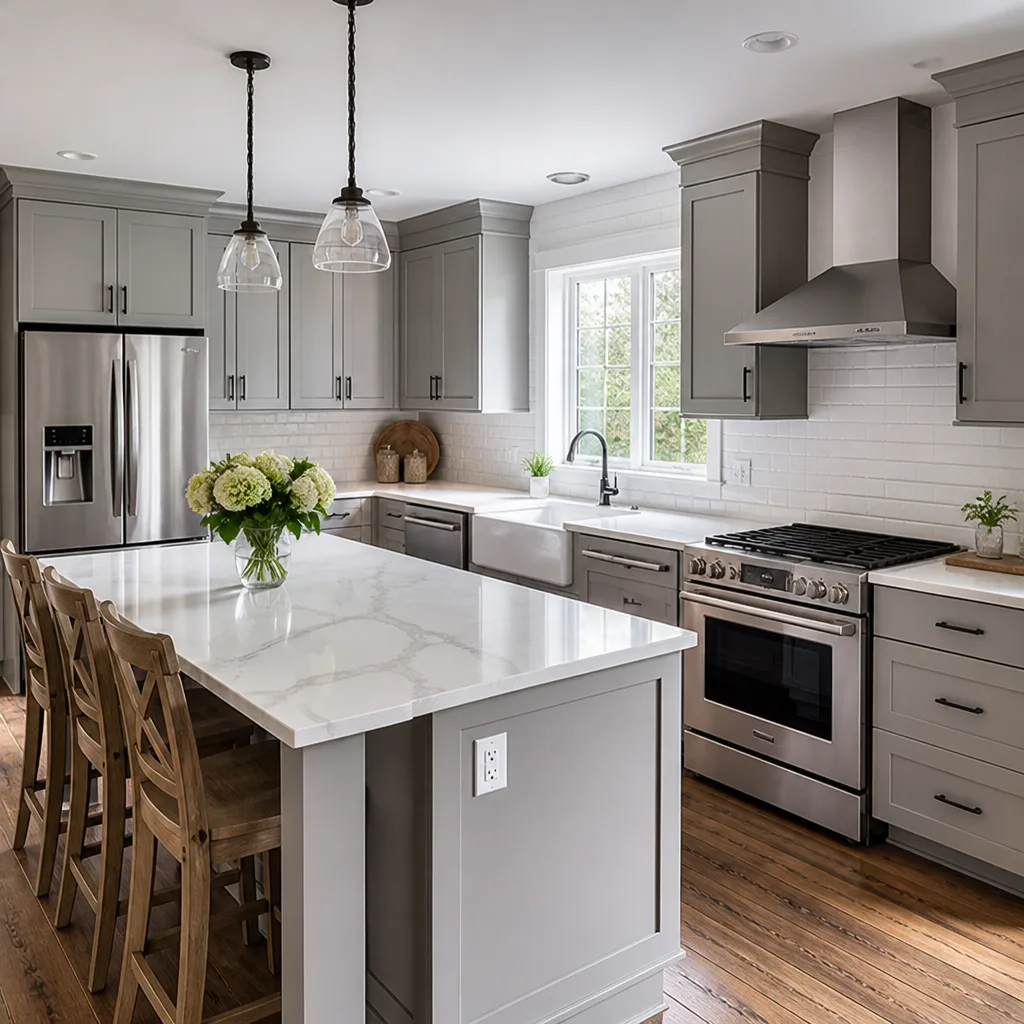
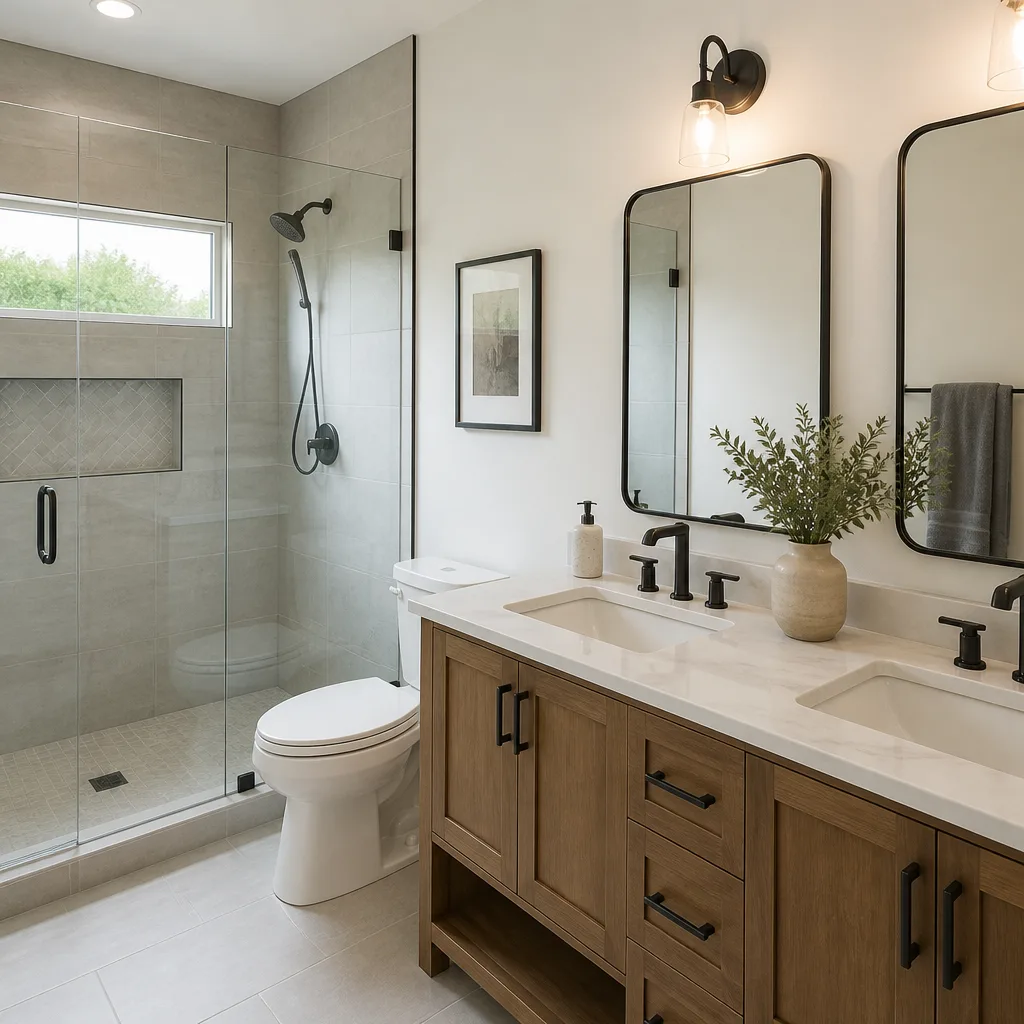
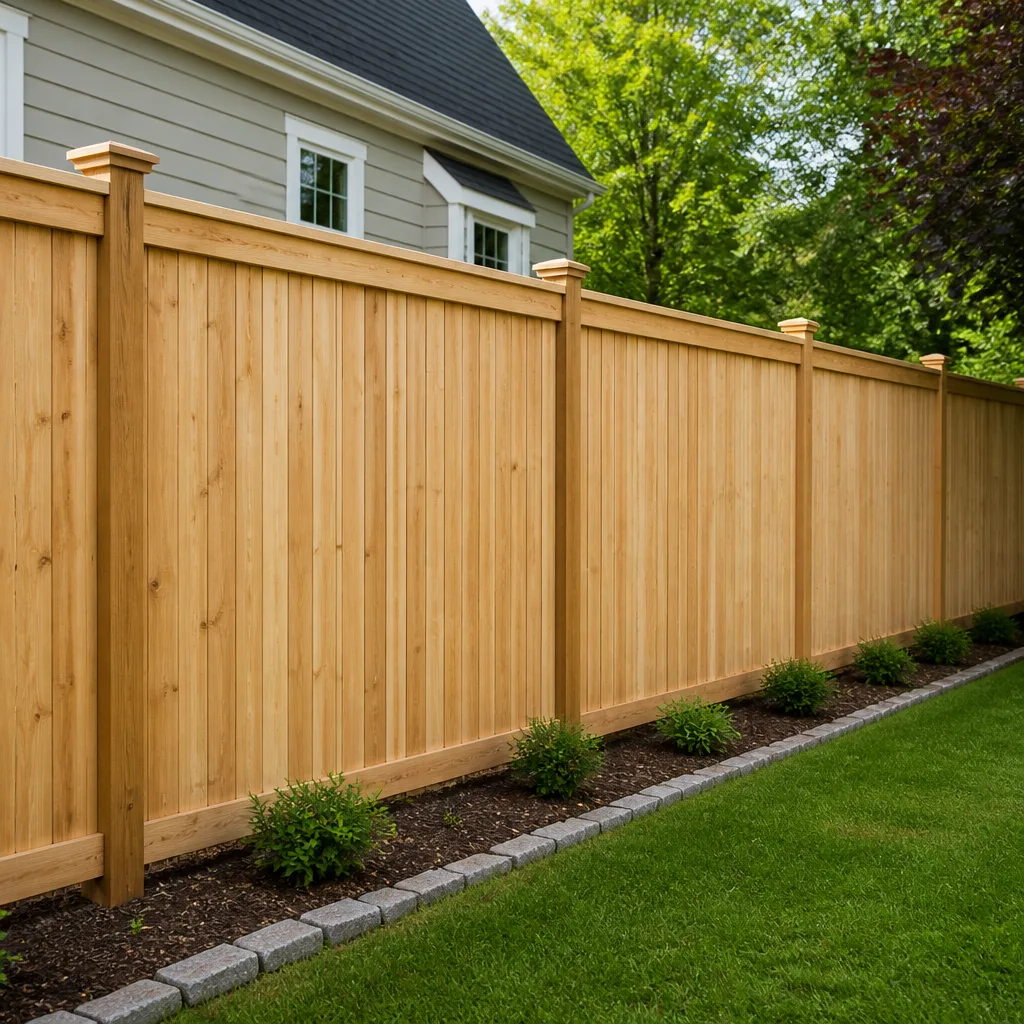
Signs Your Master Halco Home Additions & ADU Is Failing
Most of these aren’t “failure” in the dramatic sense. They’re the early warnings that something in the structure or the planning wasn’t done right, and they show up long before a wall moves or a floor sags.
- Doors and windows that stick seasonally. San Francisco’s fog-driven humidity cycles make lumber swell and shrink. If doors bind every summer and loosen every winter, the framing may have been installed with the wrong moisture content or without proper gap allowances.
- Cracked drywall at header corners. This often points to undersized headers or missing jack studs. We open the wall and find a 2×4 where a 2×6 or LVL beam should have been, often because the original bid cut a corner.
- Soft spots or visible rot at the sill plate. Ground-contact lumber failing early usually means the wrong treatment rating (UC3B instead of UC4B) or no capillary break between concrete and wood.
- Spongy or bouncy floors above a crawlspace. This is a joist span or sizing problem. Master Halco stocks engineered I-joists that solve this, but only if the plans call for them before the subfloor goes down.
- Failed permit inspection on structural items. Not a visible symptom, but it’s the most reliable one. When we get called after a failed framing inspection, the fix is almost always a material spec issue that could have been avoided with a named material list.
See the difference
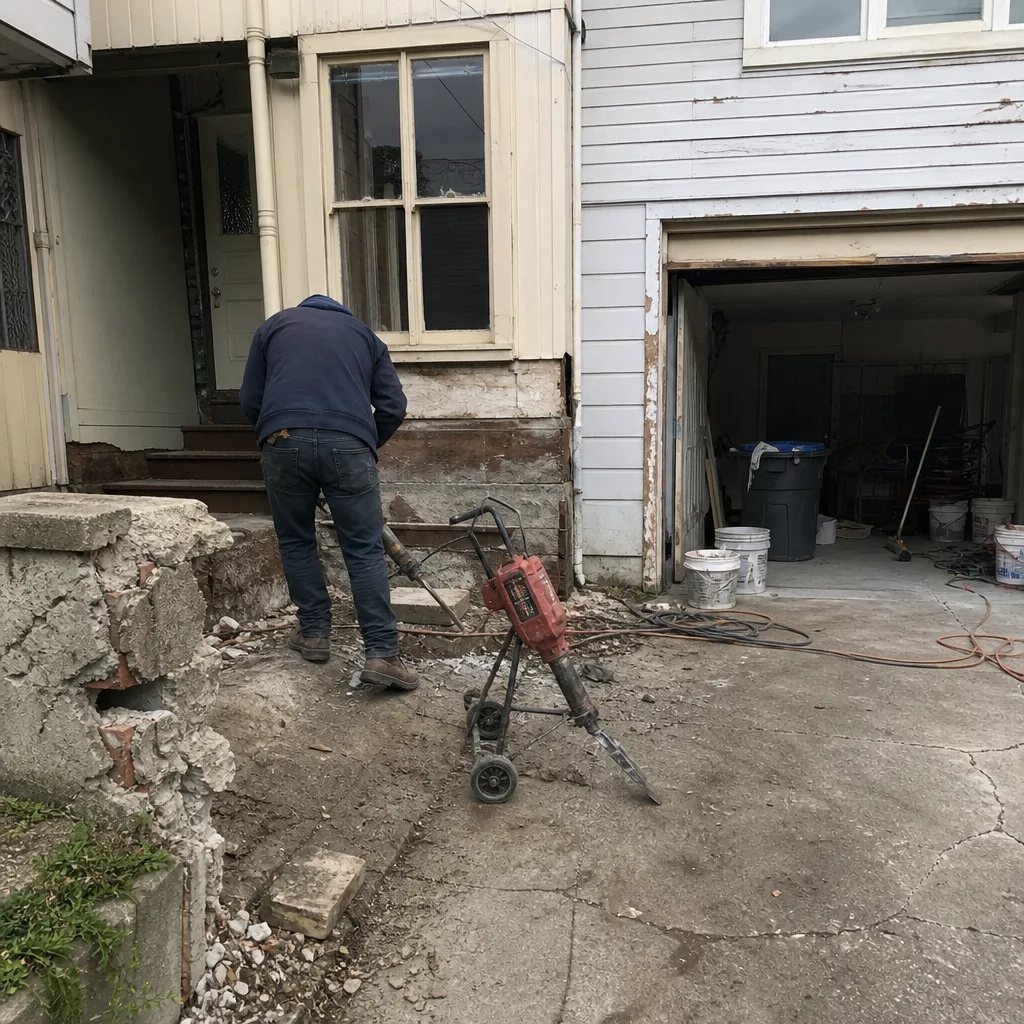 Before
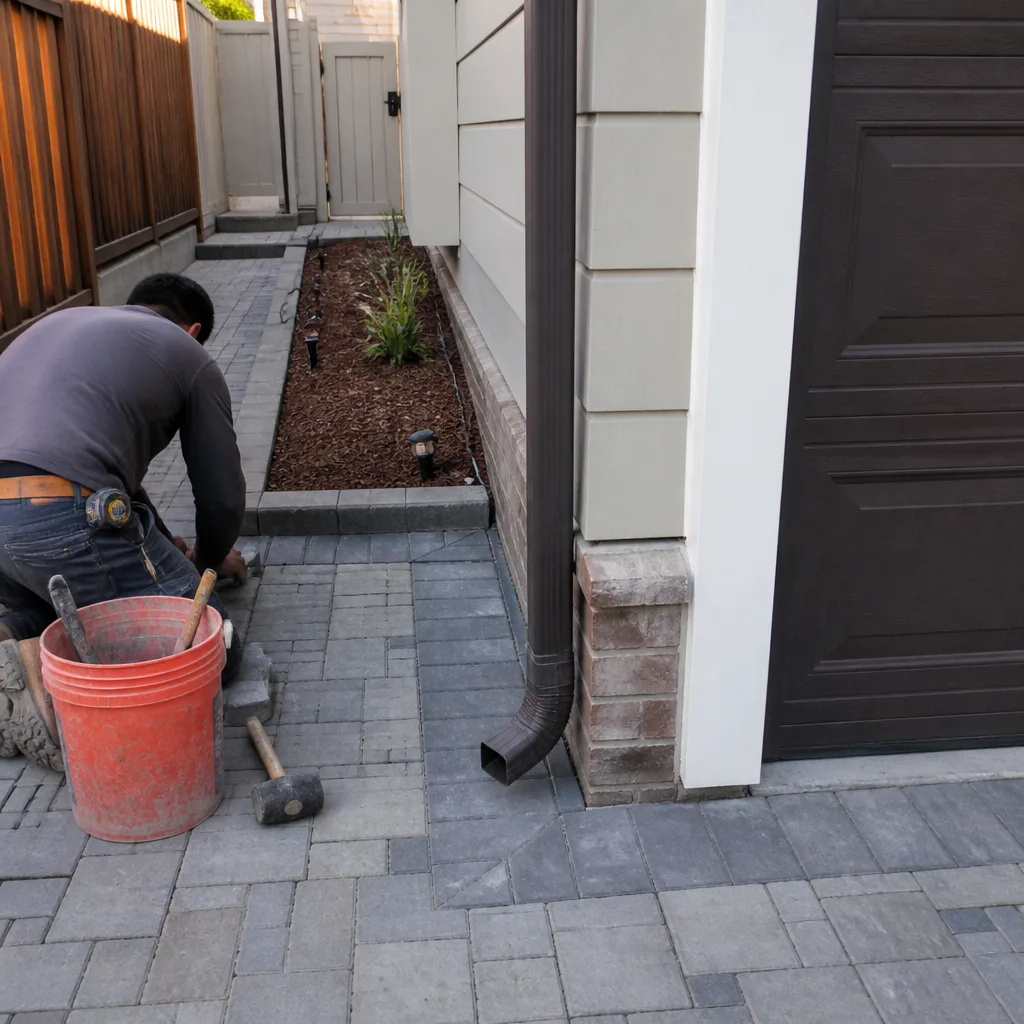 After
After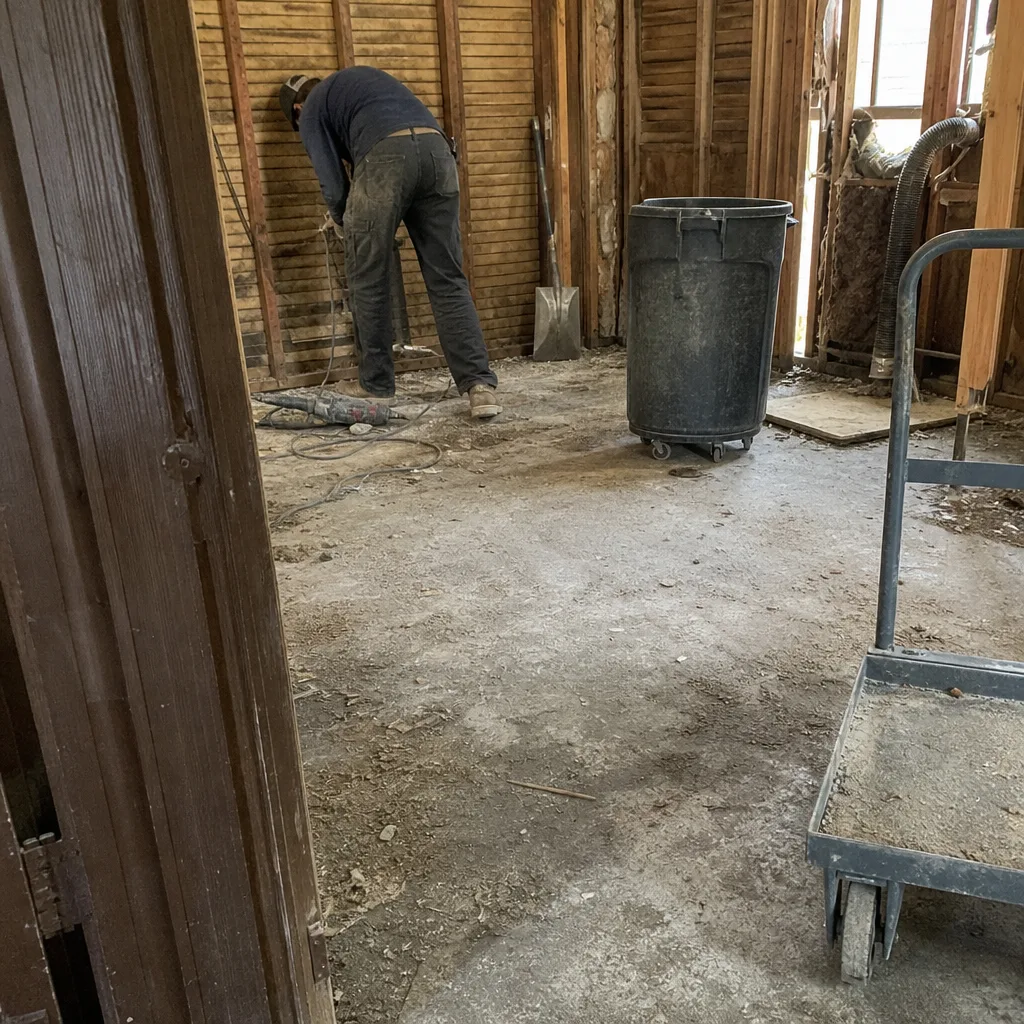 Before
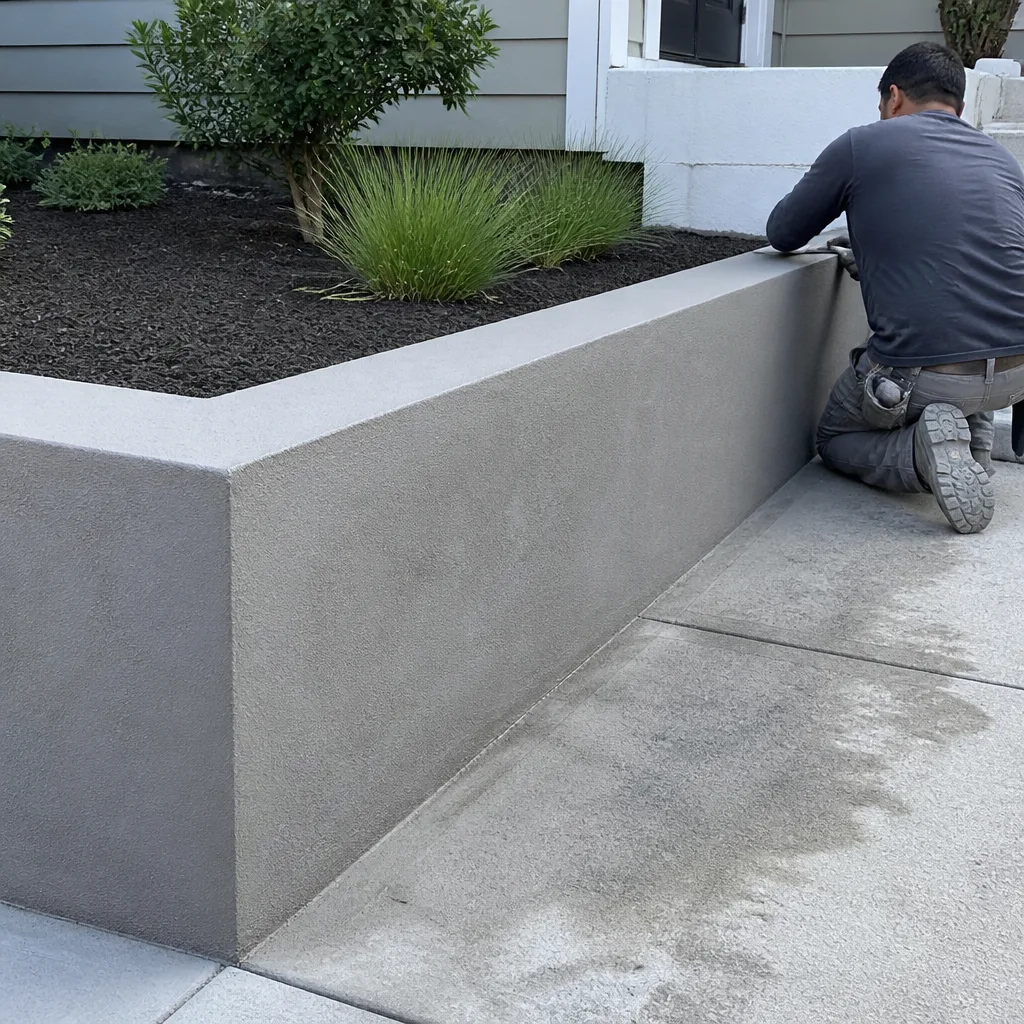 After
After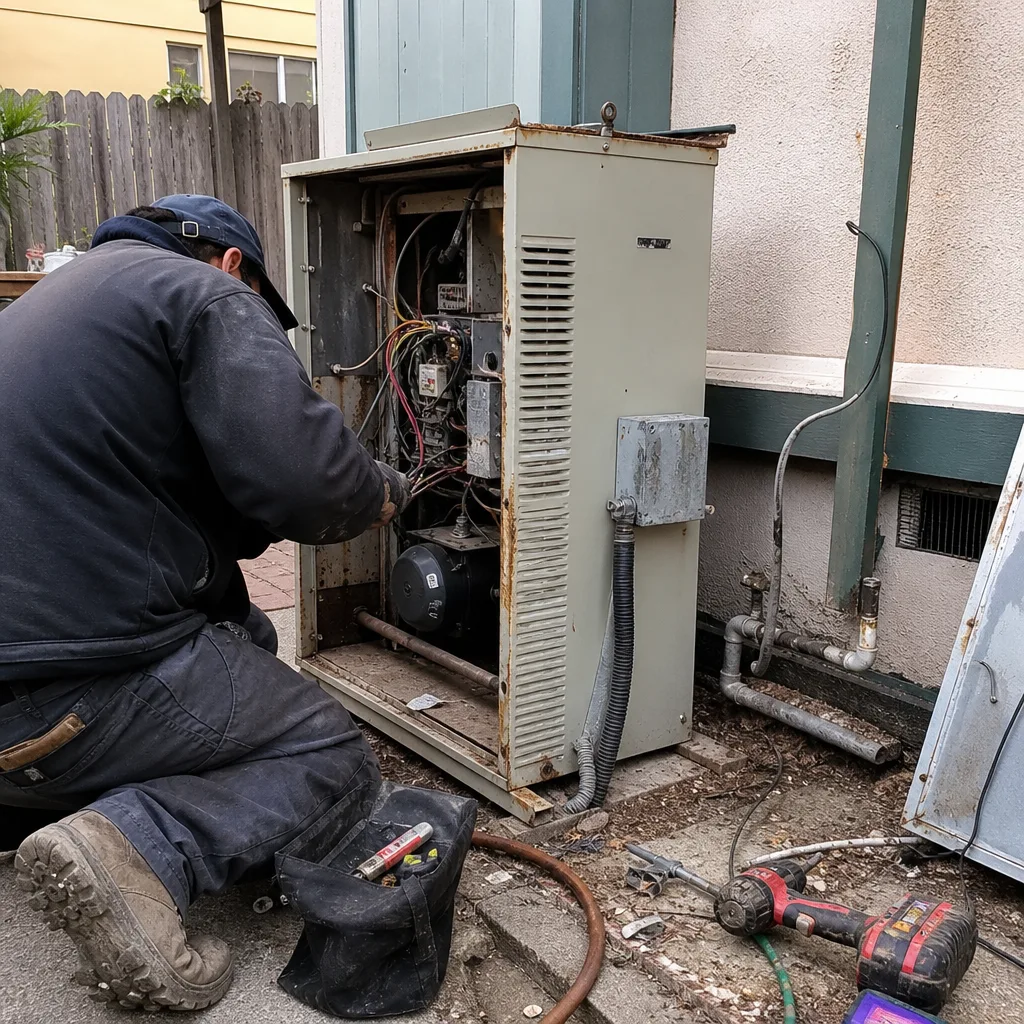 Before
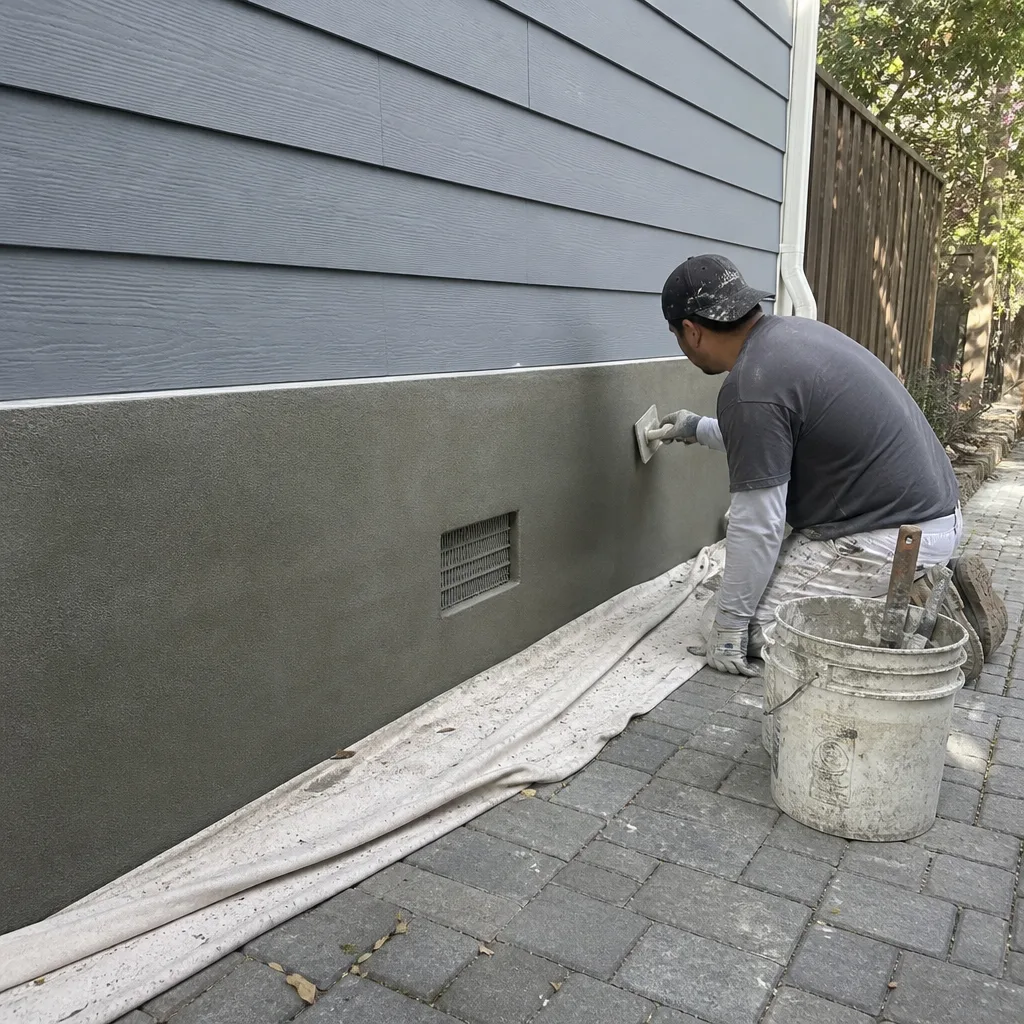 After
AfterReplacement Cost & What’s Included
Let’s be direct about the numbers, because that’s the first thing every San Francisco homeowner asks us, and it’s the thing we answer in writing before any work starts.
| Project Type | San Francisco Installed Range |
|---|---|
| Home Addition (Master Halco-specified framing and structural components) | $53,100 – $153,400 |
| ADU Construction (detached, Master Halco structural materials) | $106,200 – $259,600 |
| Garage Conversion (permitted, structural work included) | $35,400 – $94,400 |
The range is wide because “home addition” covers a 200-square-foot bump-out and an 800-square-foot second story. What drives the price: foundation work (hillside lots in neighborhoods like Glen Park or Diamond Heights add real cost), the number of shear walls required by San Francisco’s seismic code, and whether the project is a ground-up ADU or a conversion. Every quote we write is a fixed, line-item price. The lumber, the hardware, the labor, the permits, the hauling. What’s written is what you pay.
All structural work carries our 365-Day Done Right Promise. If something isn’t right after the job is complete, we make it right.
DIY or Call Us?
I’ll be straight with you, and this comes from Graham Stein, who’s been swinging a hammer across California for the better part of three decades: home addition and ADU structural work is not a weekend project. San Francisco requires permits, engineered plans, and inspections for any addition or ADU. If you frame a wall without a permit and the city finds out, you’ll pay to tear it down before you pay to rebuild it.
What you can do safely: walk your property, measure your lot, check your setback requirements, and get your financing in order. You can also order the materials yourself if you want, but here’s the thing, we get better pricing on Master Halco lumber and hardware than a one-off retail order, and we know exactly what the San Francisco inspector is going to ask for before they ask it.
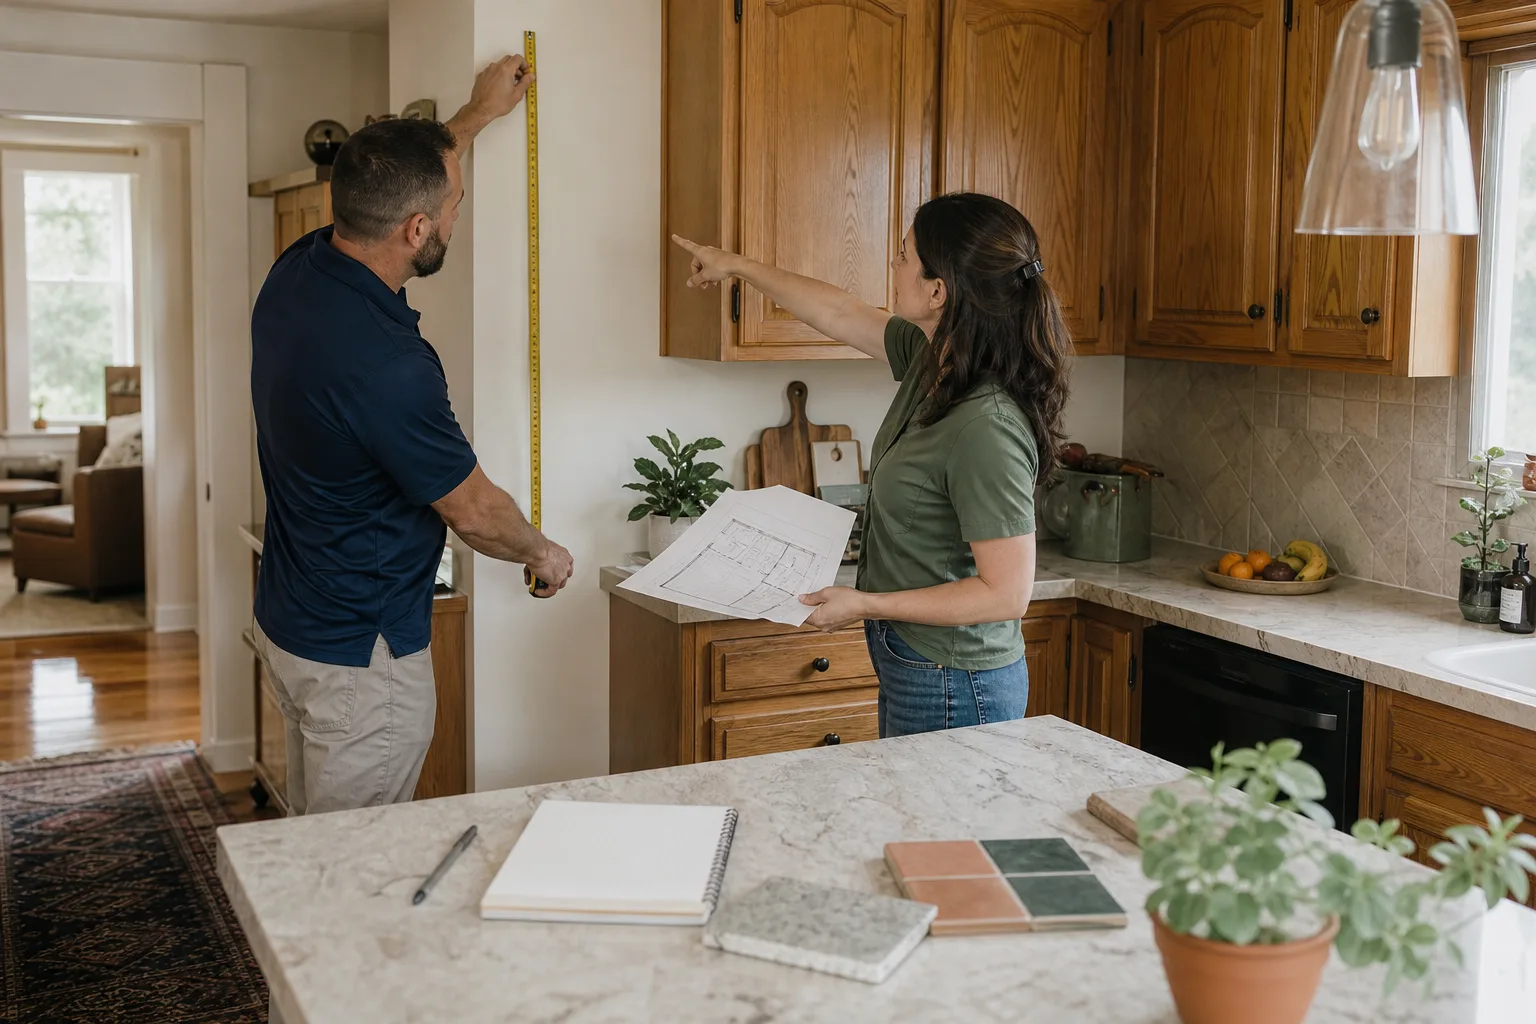
If you’re considering a home addition or ADU in San Francisco, call us at (831) 480-4497. We’ll walk the property, talk through what the space needs to do, and write you a real price before any tool touches the ground. Tell me what the room needs to do, and we’ll figure out the rest from there.
FAQs
Properly specified pressure-treated lumber in San Francisco’s climate lasts 25 to 40 years, but the real variable is the treatment rating and installation detail. UC4B ground-contact lumber with proper flashing and capillary breaks is the difference between a sill plate that outlives the mortgage and one that needs replacement in ten years. Call (831) 480-4497 and we’ll tell you exactly what your project needs.
Sometimes, yes. A single rotted sill plate section can be sistered or replaced without touching the rest of the wall, but a failed header or undersized joist system usually means opening up the floor or ceiling and doing it properly. The honest answer: we’ll tell you which one you have after we look at it, and we’ll include the repair scope in the written price.
A typical single-story home addition runs 12 to 20 weeks from permit approval to final inspection. A detached ADU runs 6 to 10 months including design and permitting. San Francisco’s Department of Building Inspection is thorough, and we plan the schedule around their review timelines, not the other way around. We’ll give you a written schedule before we start, and we’ll stick to it.
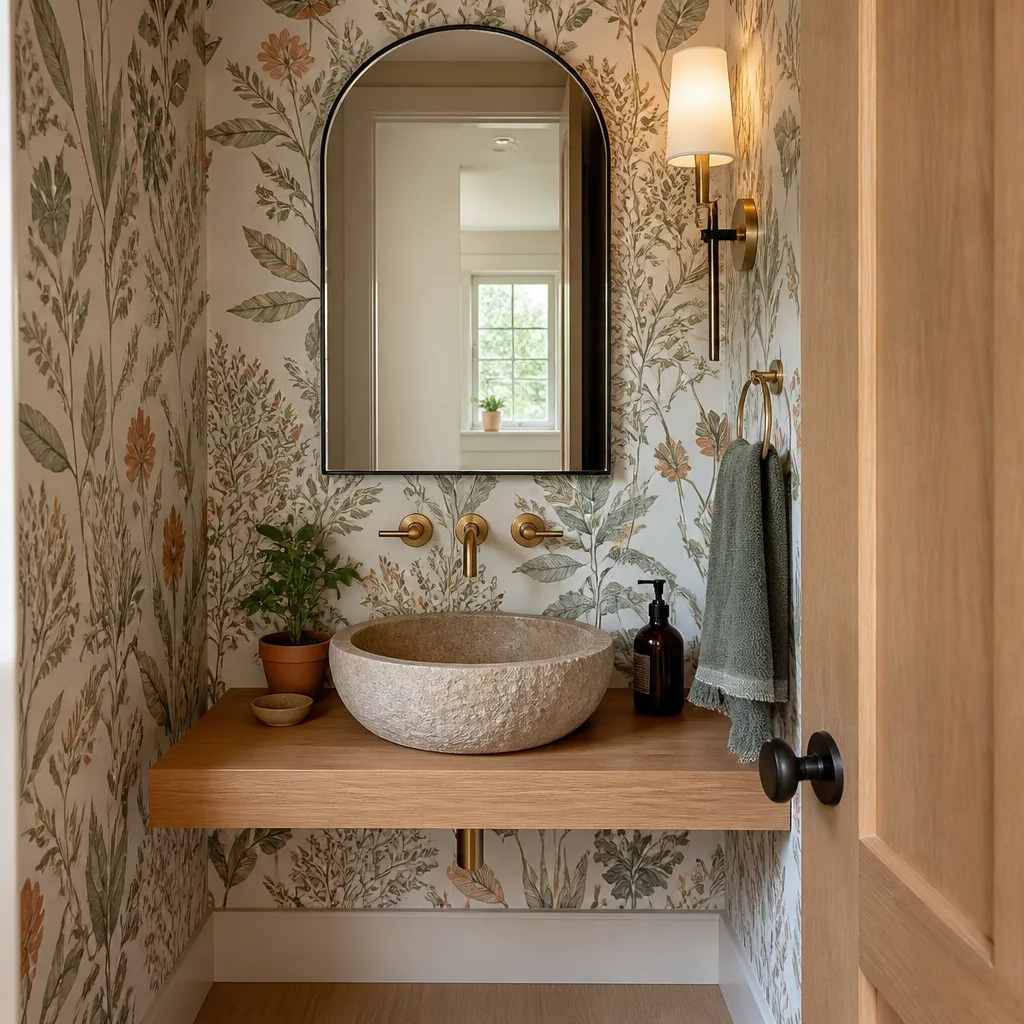
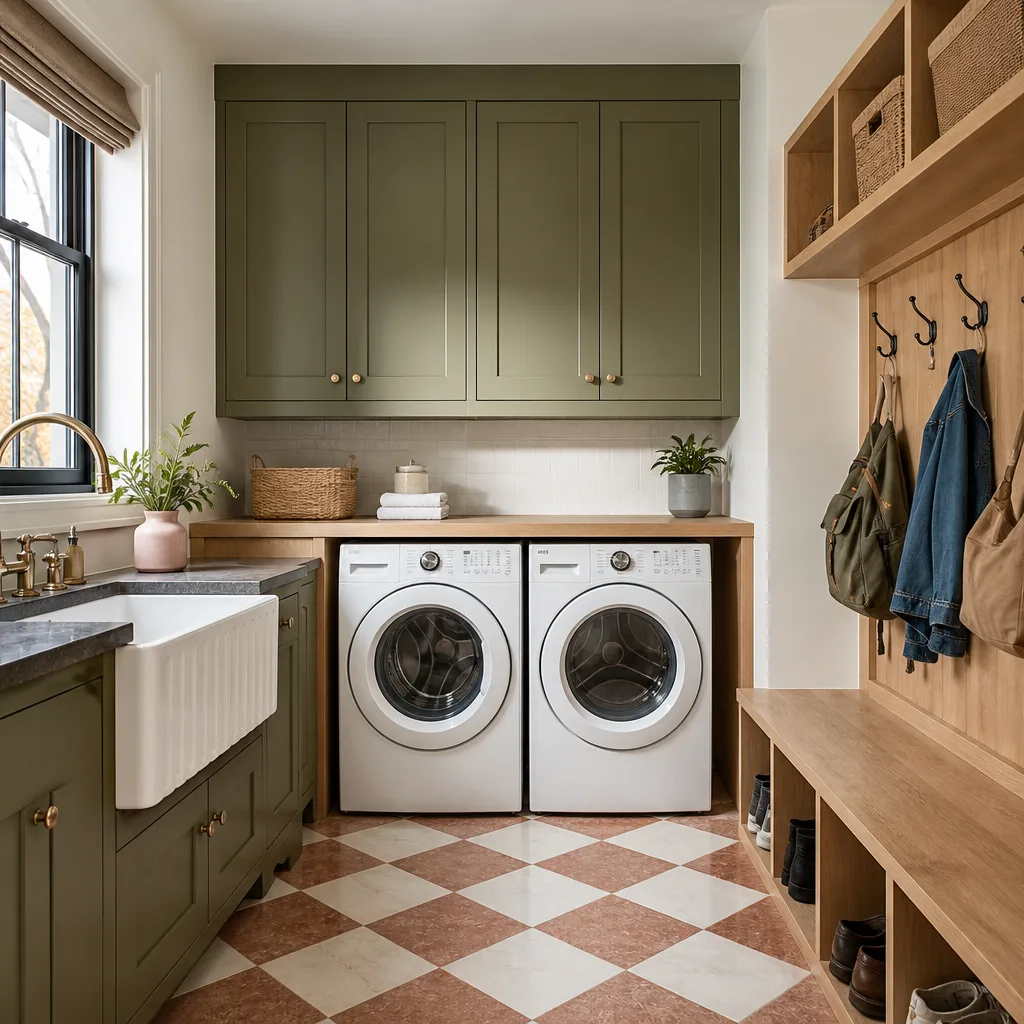
We order per project. Master Halco lumber, engineered products, and hardware are specified to each job based on the approved plans and structural calculations. We don’t keep a warehouse of dimensional lumber because every San Francisco project has different seismic and load requirements. What we do keep is a relationship with local suppliers who deliver Master Halco product to the site within days of permit approval. If you’re tackling a home addition or ADU in San Francisco, we can also specify and install KraftMaid cabinetry, Cambria or Silestone countertops, and the fixtures that finish the space. Call (831) 480-4497 for a free estimate.
Written by Graham Stein, Owner, Elmstead Remodeling San Francisco, serving San Francisco and nearby areas.