Free written scope consultation - allowances, timeline, and change-order rules on paper before a single trade is scheduled
Styles & brands we work with
See the difference
 Before
 After
After Before
 After
After Before
 After
AfterKitchen Design & Layout in San Francisco, CA
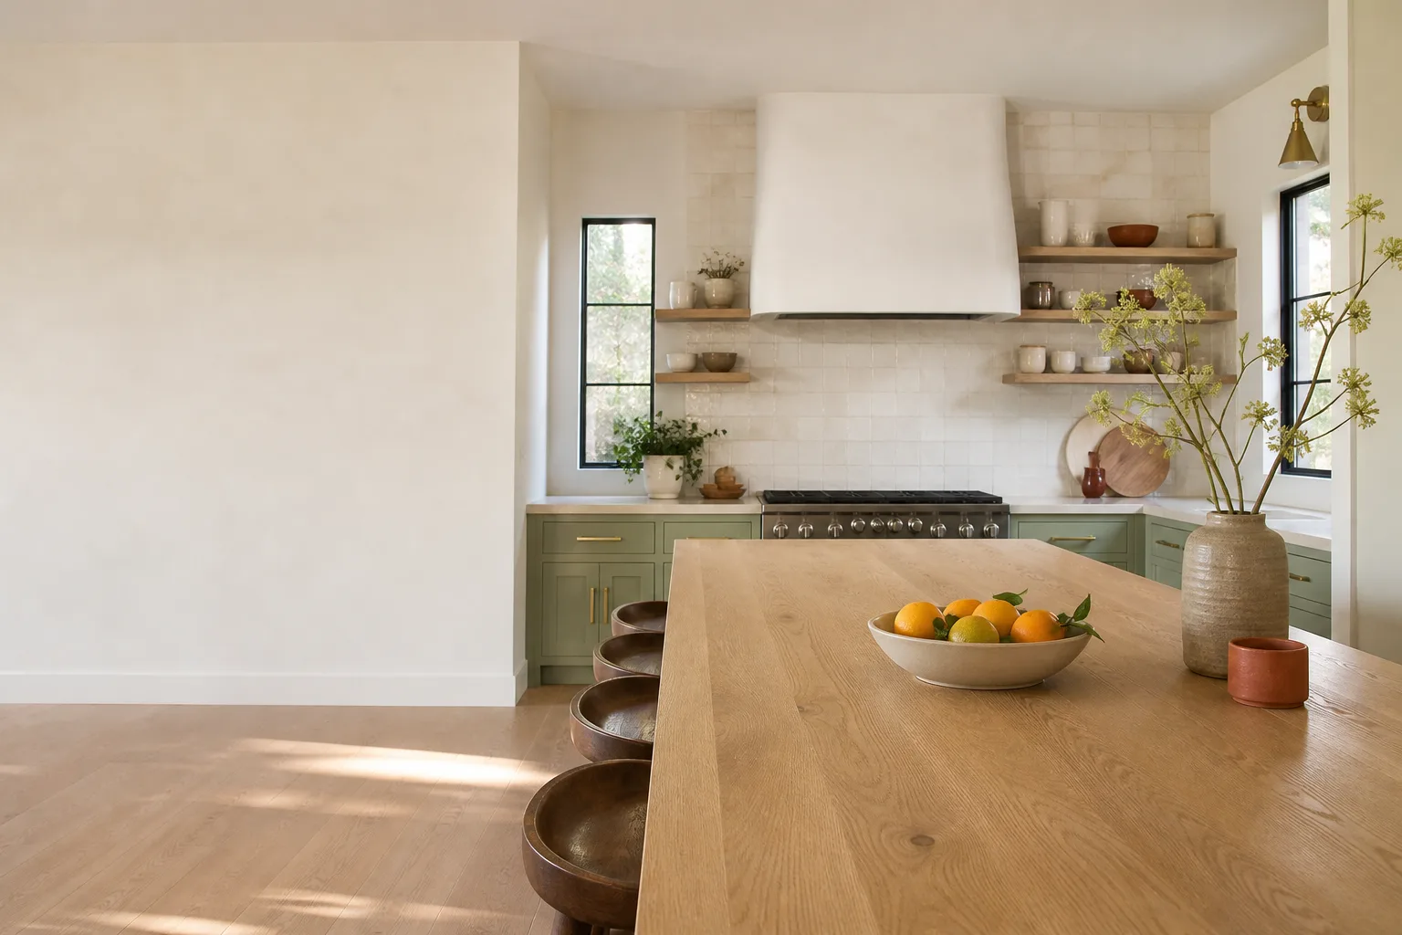
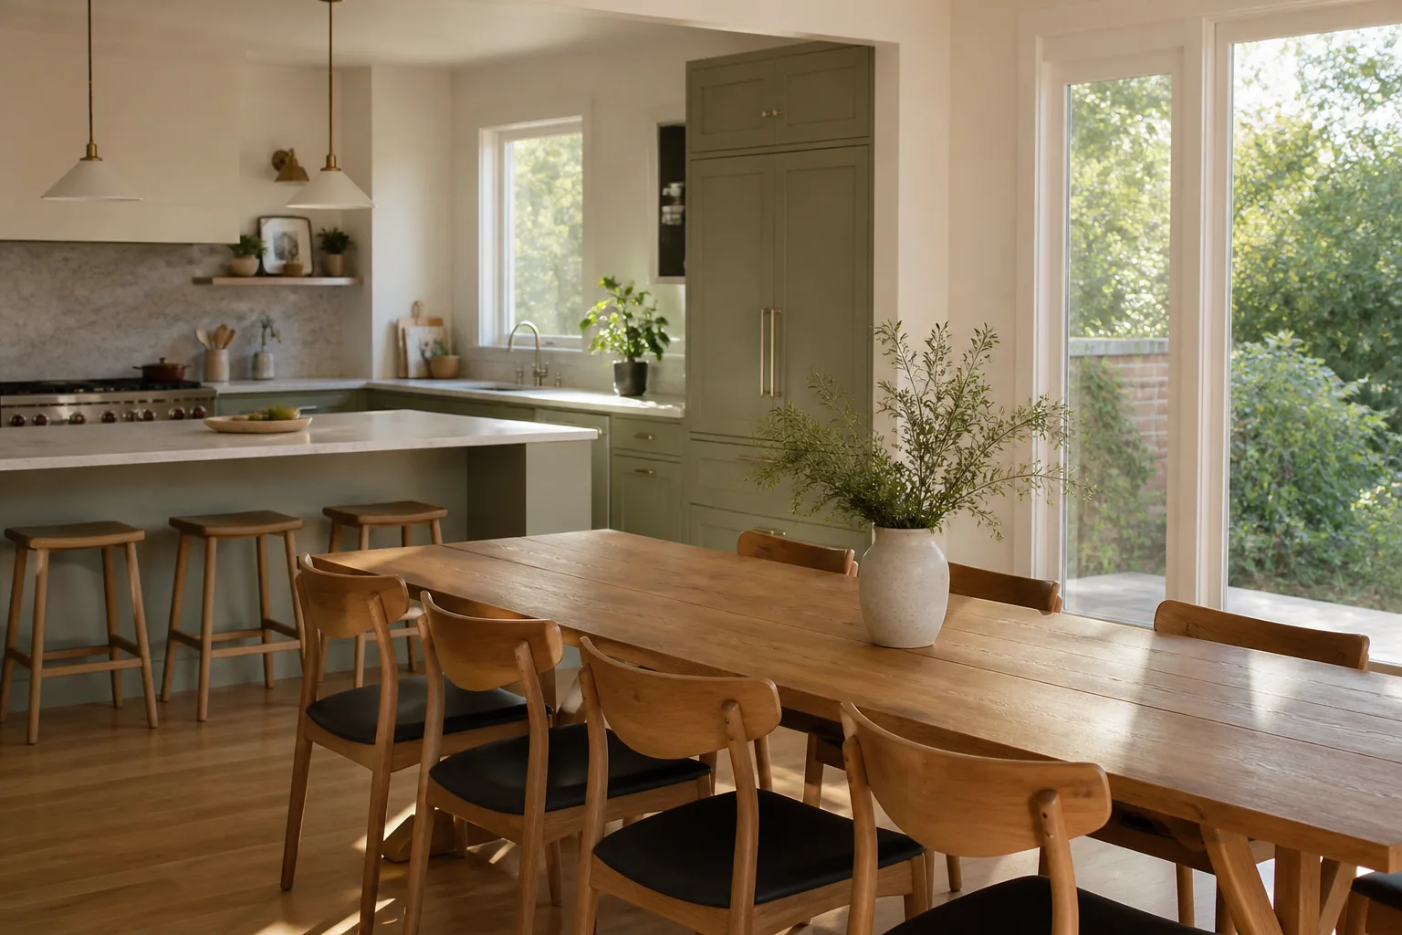
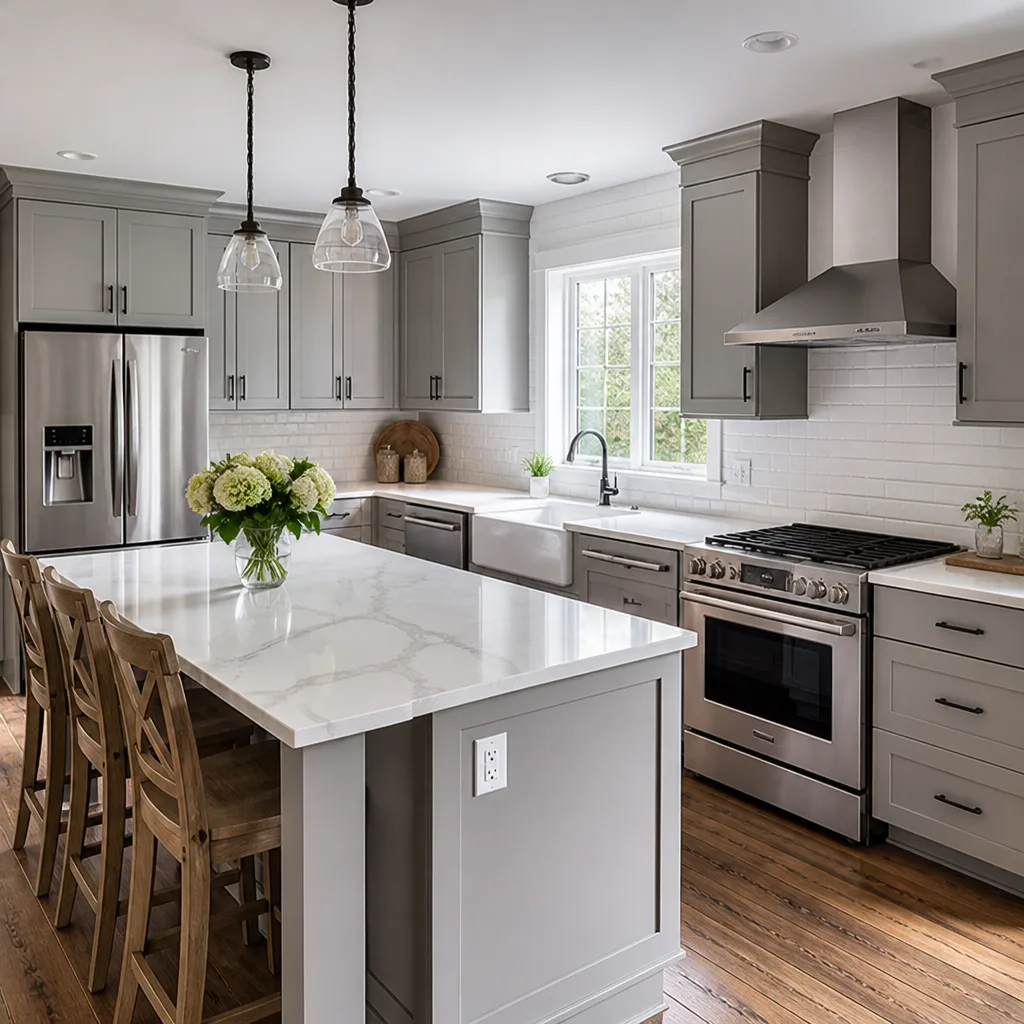
Kitchen design and layout in San Francisco means planning a room that works for the way your family actually cooks, eats, and gathers, then building it without turning your daily life upside down. A thoughtful layout puts the sink, range, and refrigerator where your hands naturally reach, creates counter space where you prep, and gives kids a place to do homework while dinner is being made. At Elmstead Remodeling San Francisco, we handle the design and the build as one project, with a written price before any work starts and a 365-Day Done Right Promise that stays with you after the crew leaves. Call (831) 480-4497 to talk through your kitchen with a live person, any hour of the day.
This page covers what kitchen design and layout involves, who needs it, how we approach it, what it costs in San Francisco, and the questions families ask us most. If you’re still exploring whether a full Kitchen Remodeling in San Francisco project makes sense, start there for the bigger picture.
When You Need Kitchen Design & Layout
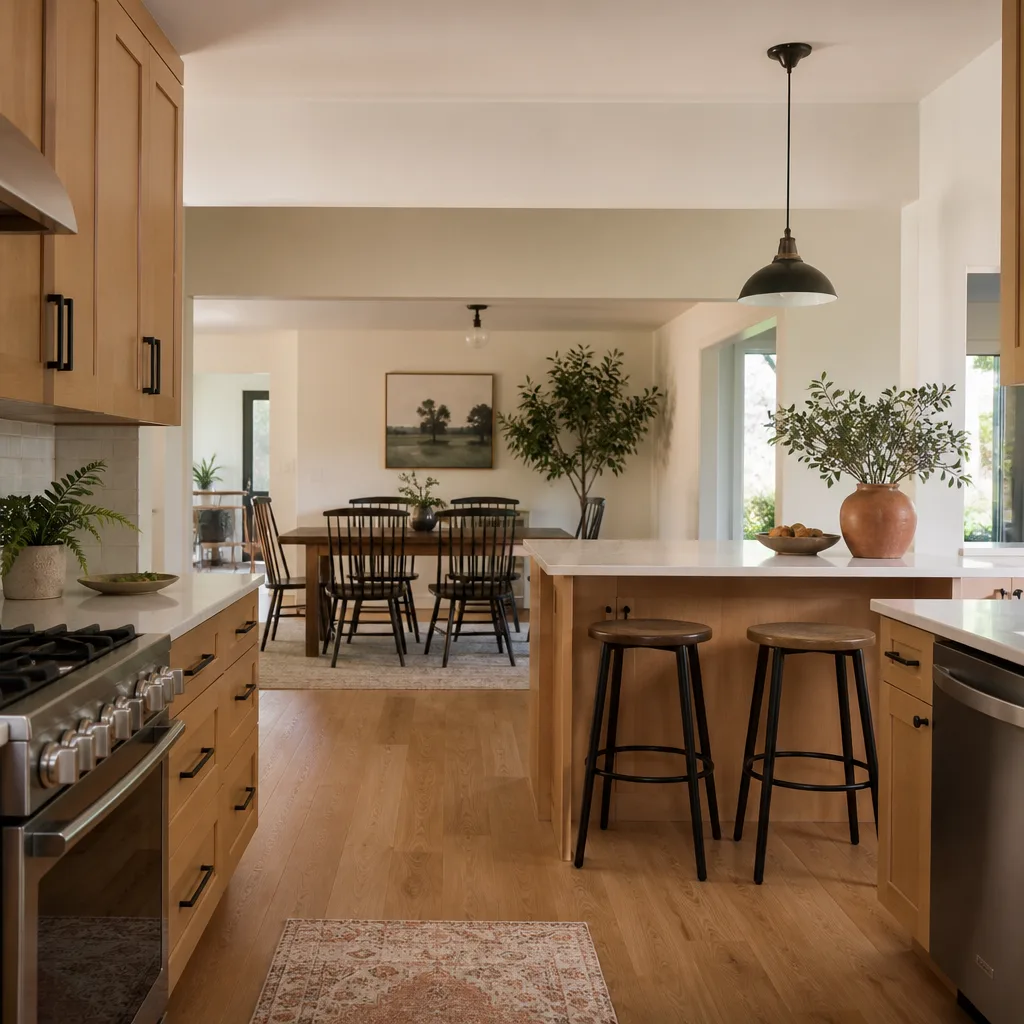
Some kitchens were never designed for the way San Francisco families live in them now. The signs show up in small frustrations that add up every single day. Here are the situations where a real design conversation, not just a cabinet swap, makes the difference:
- The work triangle is broken. If you walk four extra steps between the sink and the stove every time you cook, that’s hundreds of wasted steps a week. In a city where floor space is tight, a bad triangle makes a small kitchen feel even smaller.
- The kitchen has no landing zone. Groceries pile on the dining table because there’s no counter surface within reach of the refrigerator. We design landing zones into the layout so bags and produce have a place to go the moment you walk in.
- Two people can’t cook together. Open the oven door and you block the only walkway. Reach for a pan and you bump the person at the sink. In many San Francisco kitchens, the layout works for one person and shuts everyone else out.
- Kids’ stuff has taken over. Homework at the island, snack drawers in the pantry, backpacks on the floor. A kitchen designed for family life includes a homework zone, a snack station, and storage that keeps school papers off the counters.
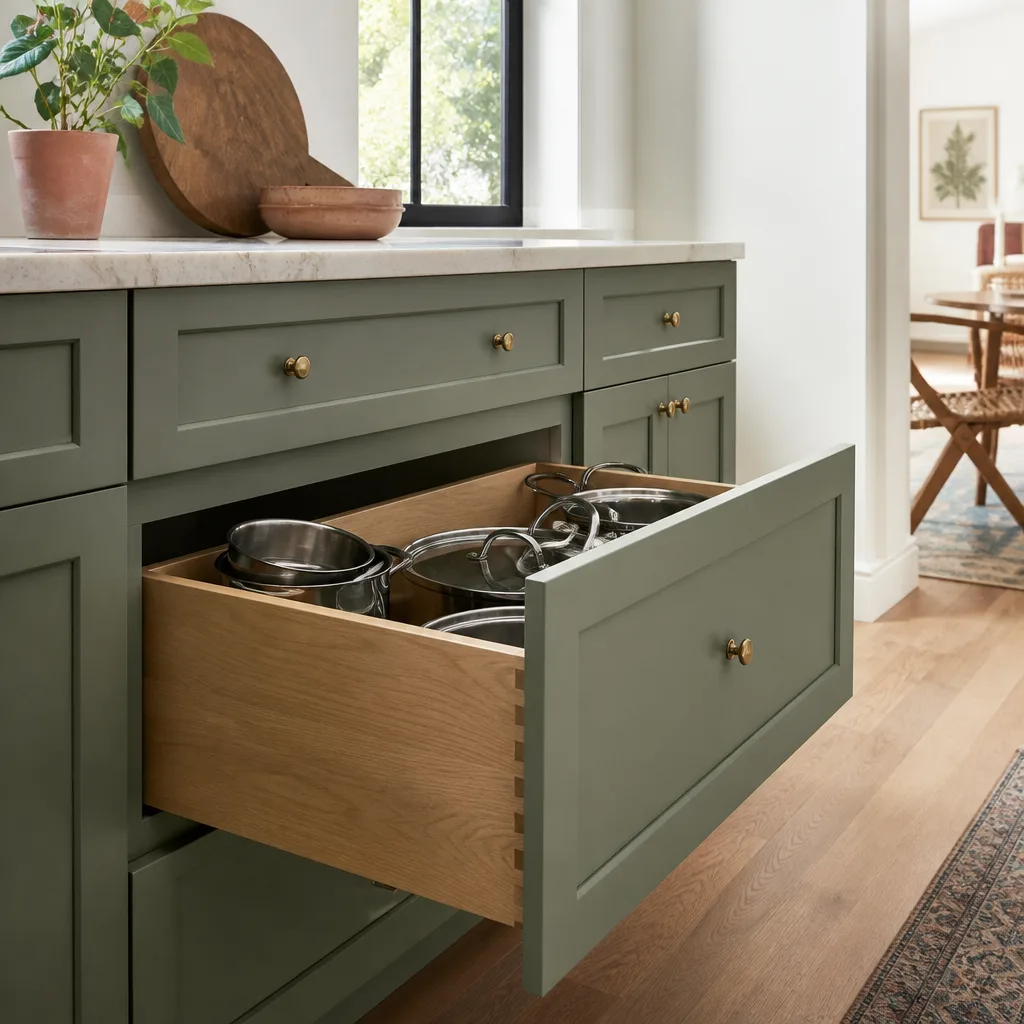
- Storage doesn’t match how you actually cook. Pots live in a cabinet too deep to reach. Spices are in three different places. A layout plan that maps your cooking habits to specific drawers and pull-outs fixes this before we order a single cabinet.
- The room can’t handle pets and children at once. A dog water bowl in the middle of the walkway, a toddler reaching for a hot pan handle. We plan kitchens where pet feeding stations and child-safe zones are part of the design, not an afterthought.
If any of these sound familiar, the issue isn’t your cabinets. It’s the plan behind them. A proper kitchen design and layout starts with how your family moves through the space, and that’s where we begin.
Our Kitchen Design & Layout Process
We don’t hand you a catalog and ask you to guess. Our process is deliberate and specific, because a kitchen layout has to work in real life, not just on a rendering screen. Here’s how we approach it:
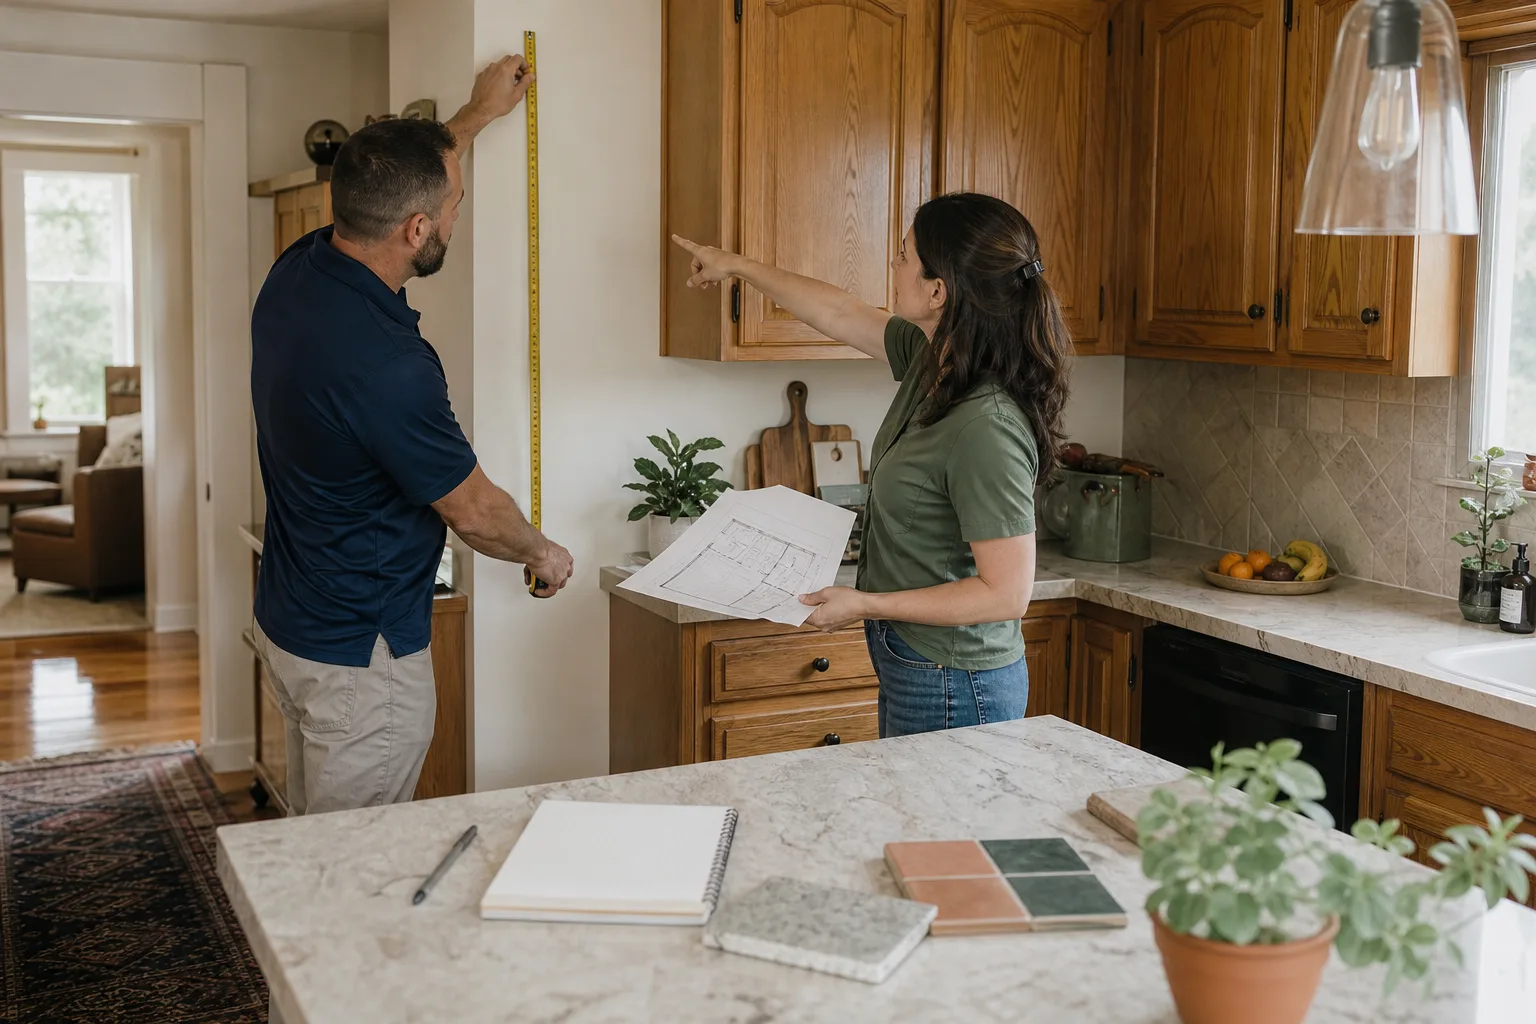
- We listen before we draw. Graham Stein or a member of our design team walks your kitchen with you and asks about the routines no one else asks about: what time the kids eat breakfast, where the dog’s bowls go, whether you bake on weekends or cook fast weeknight meals. We note what gets moved, what stays, and what frustrates you most.
- We measure and document everything. Exact dimensions, window placement, plumbing locations, electrical capacity, load-bearing walls. In San Francisco, older homes often hide surprises behind the walls, so we check thoroughly before the layout is committed to paper.
- We present a written plan and a written price. You receive the layout drawings, the material selections, and the full project cost in writing before any work begins. No verbal estimate that drifts upward. No surprise change orders that appear after demo day. The number you approve is the number we build to.
- We order named-brand materials with verifiable warranties. Cabinets from KraftMaid or Wellborn, countertops from Cambria or Silestone. You can look up every product by name and read the manufacturer’s warranty for yourself before we order anything.
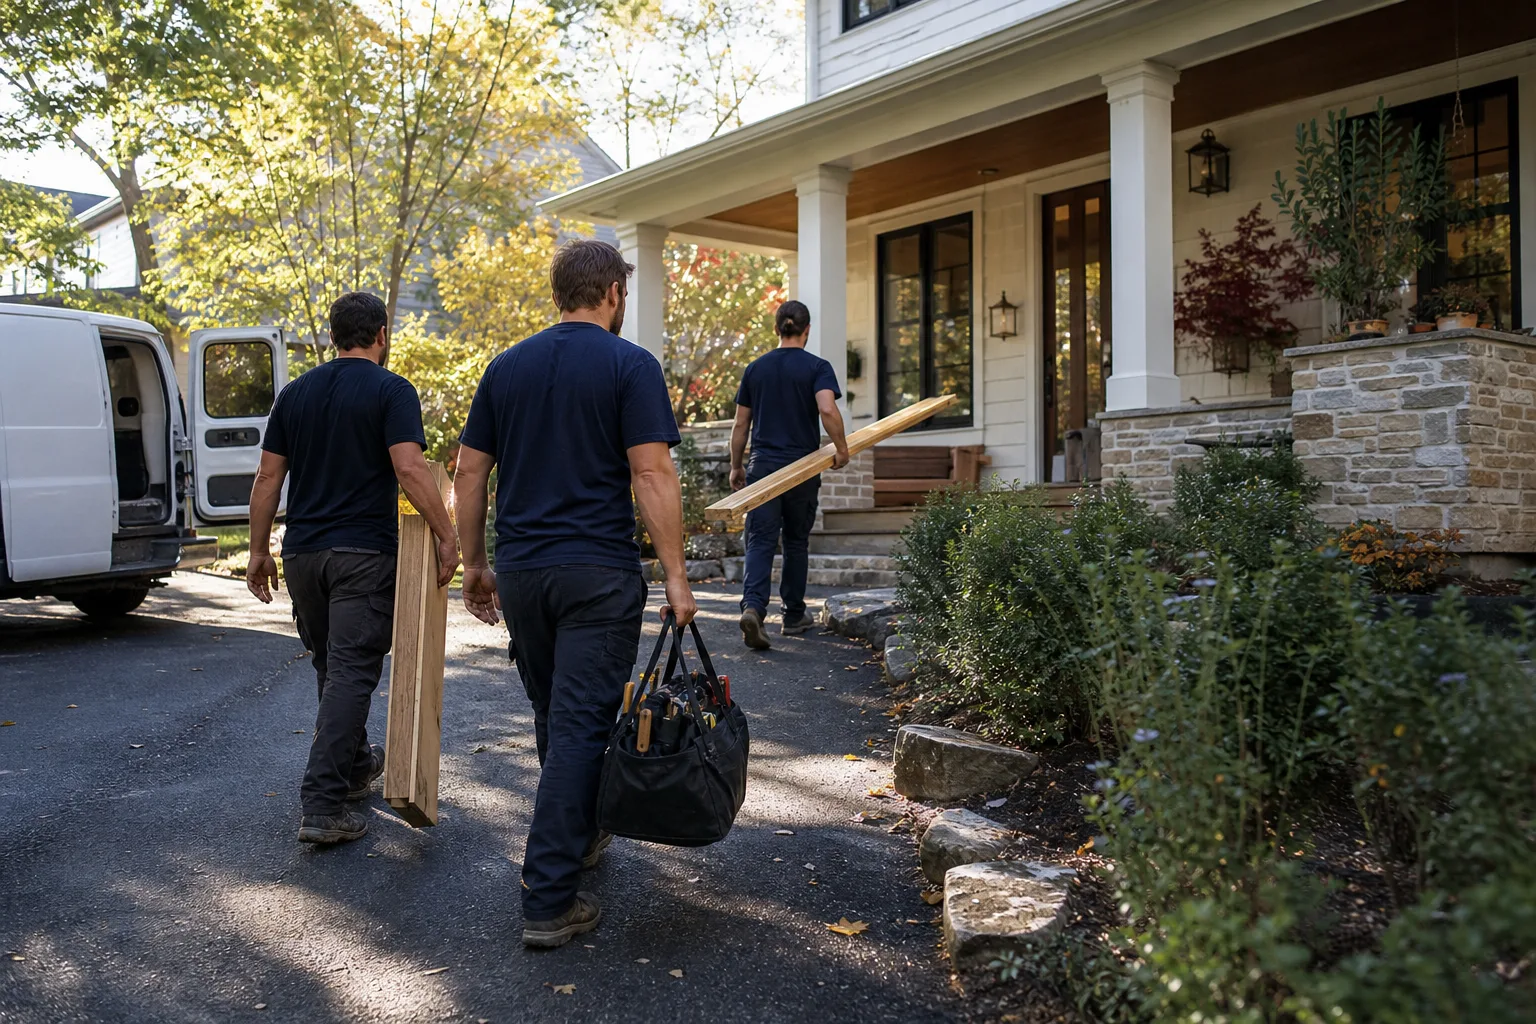
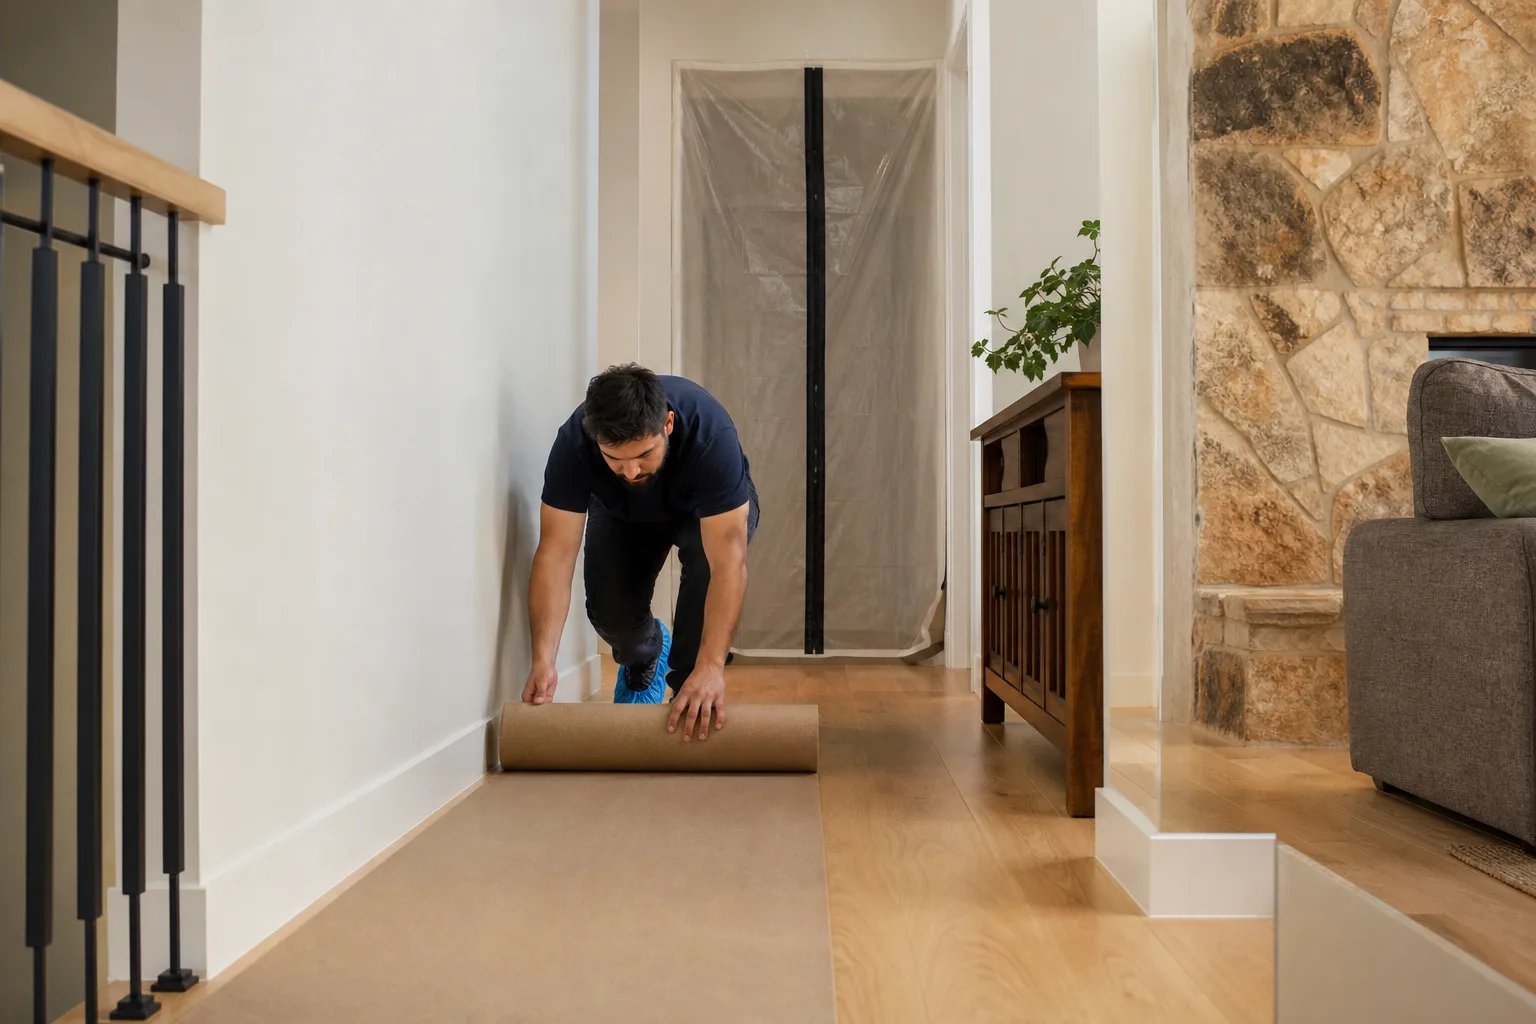
- We build to the plan and protect the house while we do. Shoe covers at the door, drop cloths on every floor path, quiet tools during nap and school hours where possible, and pet-safe product choices wherever the option exists. You’ll know exactly who is walking through your door, because every technician is background-checked and in uniform.
- We photograph the clean-up before we leave. On every job, on every visit, you get a photo of the site after we’ve cleaned. It’s proof the home was left the way we promised. Then the 365-Day Done Right Promise takes over: if something isn’t right after the job is done, we make it right.
Kitchen Design & Layout Pricing in San Francisco
Kitchen Remodeling Near Me in San Francisco, CA typically ranges from $45,000 to $110,000 for a full remodel that includes layout changes, new cabinets, countertops, and fixtures. Smaller projects, where the layout stays largely intact and we’re replacing cabinet fronts and hardware rather than moving walls, can start around $25,000. The price depends on what’s actually behind your walls, what you choose for surfaces, and how much structural work the new layout requires.
What moves the number:
- Moving plumbing or gas lines. Relocating a sink or range means opening walls and rerouting lines, which is often the single biggest cost driver in a San Francisco kitchen remodel. If your current layout can work with adjustments rather than full relocation, the price drops meaningfully.
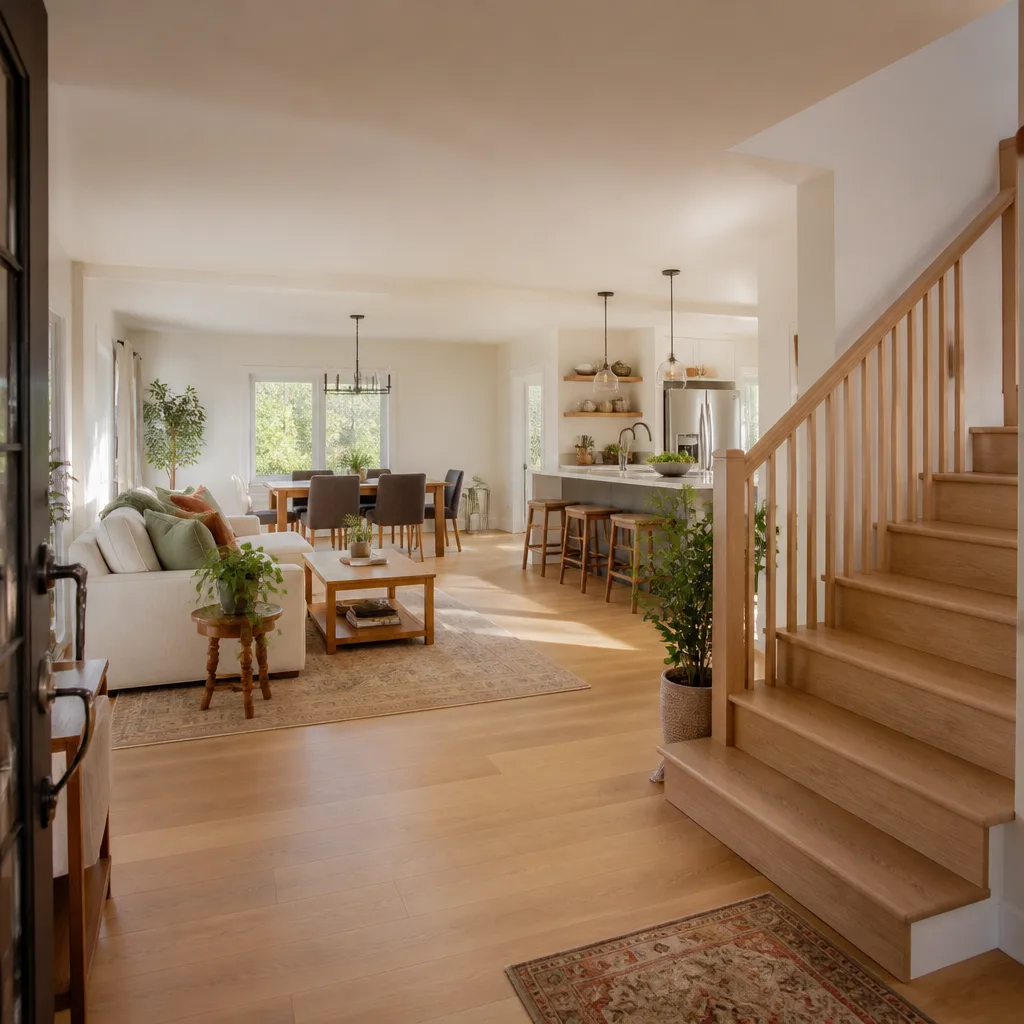
- Structural changes. Taking down a wall to open the kitchen to the dining room requires engineering, permits, and a support beam. It transforms the space, and it adds cost. We’ll tell you honestly whether a wall is load-bearing before you fall in love with an open plan.
- Cabinet selection. KraftMaid and Wellborn cabinets both carry manufacturer warranties, and the price varies by line and finish. We show you options at different price points and let you decide where to invest.
- Countertop material. Cambria quartz and Silestone both offer durability and a wide range of colors. Natural stone costs more. We give you the numbers side by side so you can choose with your whole budget in view.
- Age of the home. San Francisco’s older Victorians and mid-century flats often have outdated wiring, cast-iron plumbing, or uneven floors that need attention before new cabinets go in. We account for these conditions in the written price up front, not as a surprise line item later.
Here’s a realistic breakdown for a mid-range full kitchen remodel with layout changes in San Francisco:
| Project Component | Typical Range |
|---|---|
| Design and layout planning | $2,500 – $6,000 |
| Cabinetry (KraftMaid or Wellborn) | $12,000 – $28,000 |
| Countertops (Cambria or Silestone) | $4,500 – $9,500 |
| Plumbing and electrical work | $5,000 – $15,000 |
| Flooring | $3,000 – $8,000 |
| Fixtures and hardware (Kohler, Moen, Grohe) | $2,000 – $6,000 |
| Labor and project management | $15,000 – $35,000 |
Every project gets a written price before any work starts. Not a range. Not a verbal ballpark that changes. A written number you can look at, ask questions about, and approve with confidence. For an exact quote on your kitchen, call (831) 480-4497. The estimate is free, and a live person answers the phone.
What’s Different About an Elmstead Remodeling Kitchen Design
Most contractors can install cabinets. What families in San Francisco tell us they want is a crew that treats the house like a home while the work is happening. That’s the difference we build into every job, and it’s written into a set of standards we call the C.A.R.E. values: Clean up like it is our own home, Ask before we move or touch anything, Respect the family’s time and quiet hours, and Explain the price before the work. Those aren’t slogans. They’re the rules our crews work under.
Here’s what that looks like in practice. When we’re in your kitchen, there are drop cloths on the floors and shoe covers at the door, every day, on every visit. The crew uses quiet tools during children’s sleep hours where the job allows. We ask before we move a bookshelf, a pet gate, or anything else that isn’t part of the agreed scope. And before the crew leaves for the day, we photograph the clean-up and you receive that photo. If a detail is off, the 365-Day Done Right Promise means we return and fix it. This commitment has been part of every Elmstead Remodeling project since the beginning.
Elmstead Remodeling is a Cedarwell company, which means every independently owned location, including ours in San Francisco, operates under the same Cedarwell Care Promise standards. The brands we specify, KraftMaid, Wellborn, Cambria, Silestone, Kohler, Moen, Grohe, James Hardie, and others, are selected because they manufacture products with warranties you can verify yourself. We don’t substitute unbranded materials and hope you won’t notice. We name the products in writing before the job starts.
FAQs – Kitchen Design & Layout
How much does kitchen design and layout cost in San Francisco?
A full kitchen remodel with layout changes in San Francisco typically costs $45,000 to $110,000, while a smaller project that keeps the existing layout and updates surfaces may run $25,000 to $40,000. The biggest cost variables are plumbing or gas line relocation, structural wall changes, and your cabinet and countertop selections. Call (831) 480-4497 for a written quote on your specific kitchen, the estimate is free and a live person answers.
How long does a kitchen design and layout remodel take in San Francisco?
Most Kitchen Remodeling services we complete in San Francisco take 6 to 10 weeks from demo to final walkthrough, with design and permitting adding 4 to 8 weeks before construction begins. The timeline depends on the age of the home, whether structural changes are involved, and how quickly materials arrive. We give you a schedule in writing along with the written price, and we update you as the project moves.
Is it cheaper to repair a kitchen layout or replace it entirely?
If the problems are storage and finish related, refacing cabinets or adding pull-outs is cheaper than a full redesign, often by $15,000 to $30,000. But if the work triangle is broken or two people can’t cook together, no amount of new cabinet fronts will fix the underlying layout problem. We’ll tell you honestly which situation you’re in, and show you the numbers for both paths before you commit. Call (831) 480-4497 and we’ll walk your kitchen with you.
Do you handle the permits for kitchen layout changes in San Francisco?
Yes, we pull all required permits for your kitchen remodel through the San Francisco Department of Building Inspection, and we handle the inspections as part of the project. Moving plumbing, gas lines, or load-bearing walls requires permits and licensed work, and we manage that process from application to sign-off. You’ll see the permit status in our written project plan.
Can you design a kitchen that works with kids and pets?
Yes, and we consider children and pets as part of the Kitchen Island Installation and overall design, not a footnote. That means the dog’s bowls get a dedicated feeding station out of the walkway, the snack cabinet is reachable for kids without a step stool, and handles and edges are chosen with small bodies and paws in mind. We also use pet-safe product choices wherever an option exists, and quiet tools during nap and school hours where the job allows.
San Francisco Kitchens We Know Well
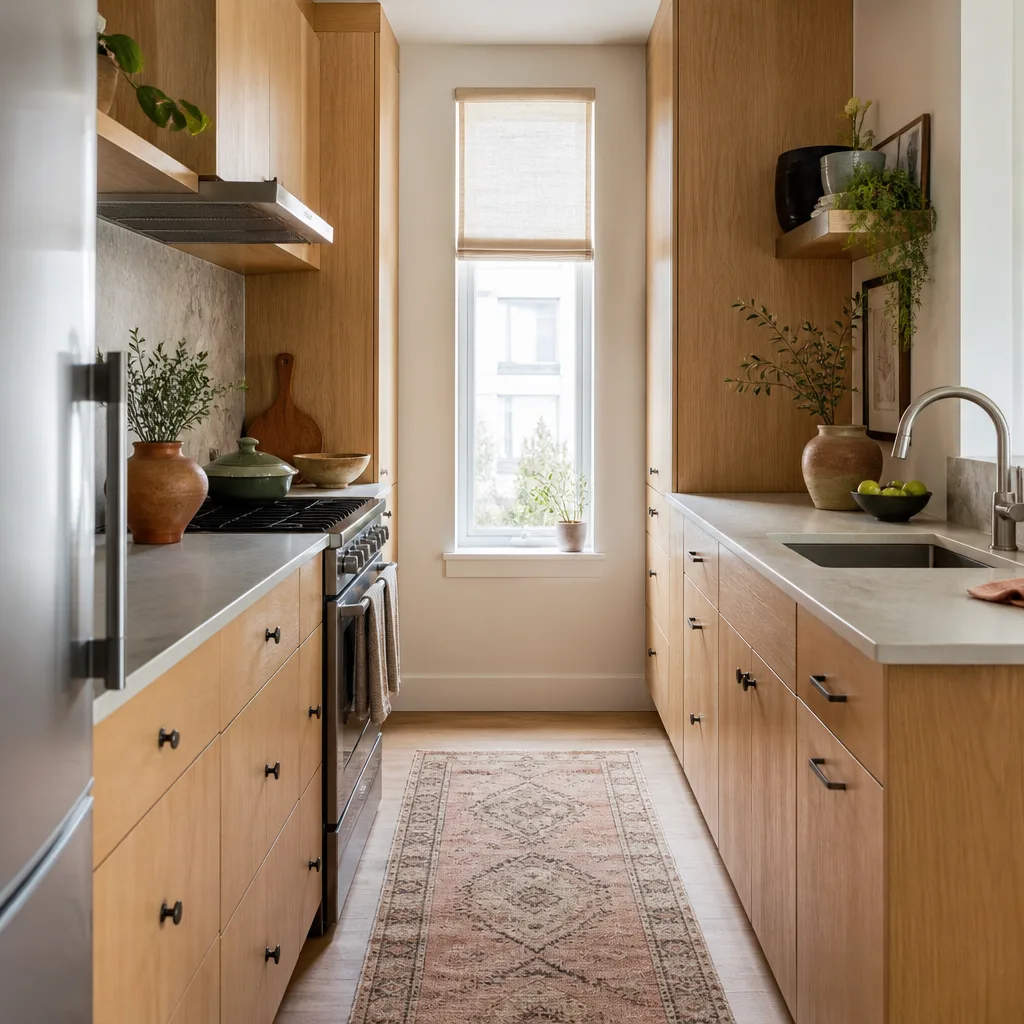
Every neighborhood in San Francisco has its own kitchen realities. In the Sunset and Richmond districts, narrow galley kitchens sit in long, deep lots where natural light comes from one end. The design challenge there is bringing light through the room without expensive wall removal. In Noe Valley and Glen Park, kitchens are often wedged into hillside homes with structural quirks. In the Marina, kitchens sit in 1920s and 1930s buildings with plaster walls and original layouts that predate the dishwasher. We’ve worked in each of these conditions and others around the city, and the layout solutions are never one-size-fits-all.
San Francisco also has specific code requirements that out-of-town contractors sometimes miss: ventilation and exhaust requirements from the Department of Building Inspection, seismic strapping for water heaters when the kitchen work touches them, and lead-safe practices in homes built before 1978. We know these requirements and build them into the written plan so inspections pass the first time.
Get a Written Price for Your Kitchen Design & Layout
The best way to know what your kitchen design and layout project will cost is to have us walk the space with you. We’ll look at how your family moves through the kitchen, measure what’s there, and give you a written price before any work begins. There’s no charge for the estimate, and there’s no pressure. If the timing isn’t right, the number is still yours to keep.
Elmstead Remodeling San Francisco is a Cedarwell company, built around the Cedarwell Care Promise: shoe covers and drop cloths inside the house, a written price before any work starts, a photo of the clean-up before the crew leaves, quiet tools during family rest hours where possible, and pet-safe product choices where available. The 365-Day Done Right Promise covers every completed project. If it isn’t done right, we make it right.
Call (831) 480-4497 to talk with a live person about your kitchen, any time of day or night. You can also return to our home page to see the full range of remodeling services we offer in San Francisco.
Written by Graham Stein, Owner at Elmstead Remodeling San Francisco, serving San Francisco.