Last updated October 15, 2026






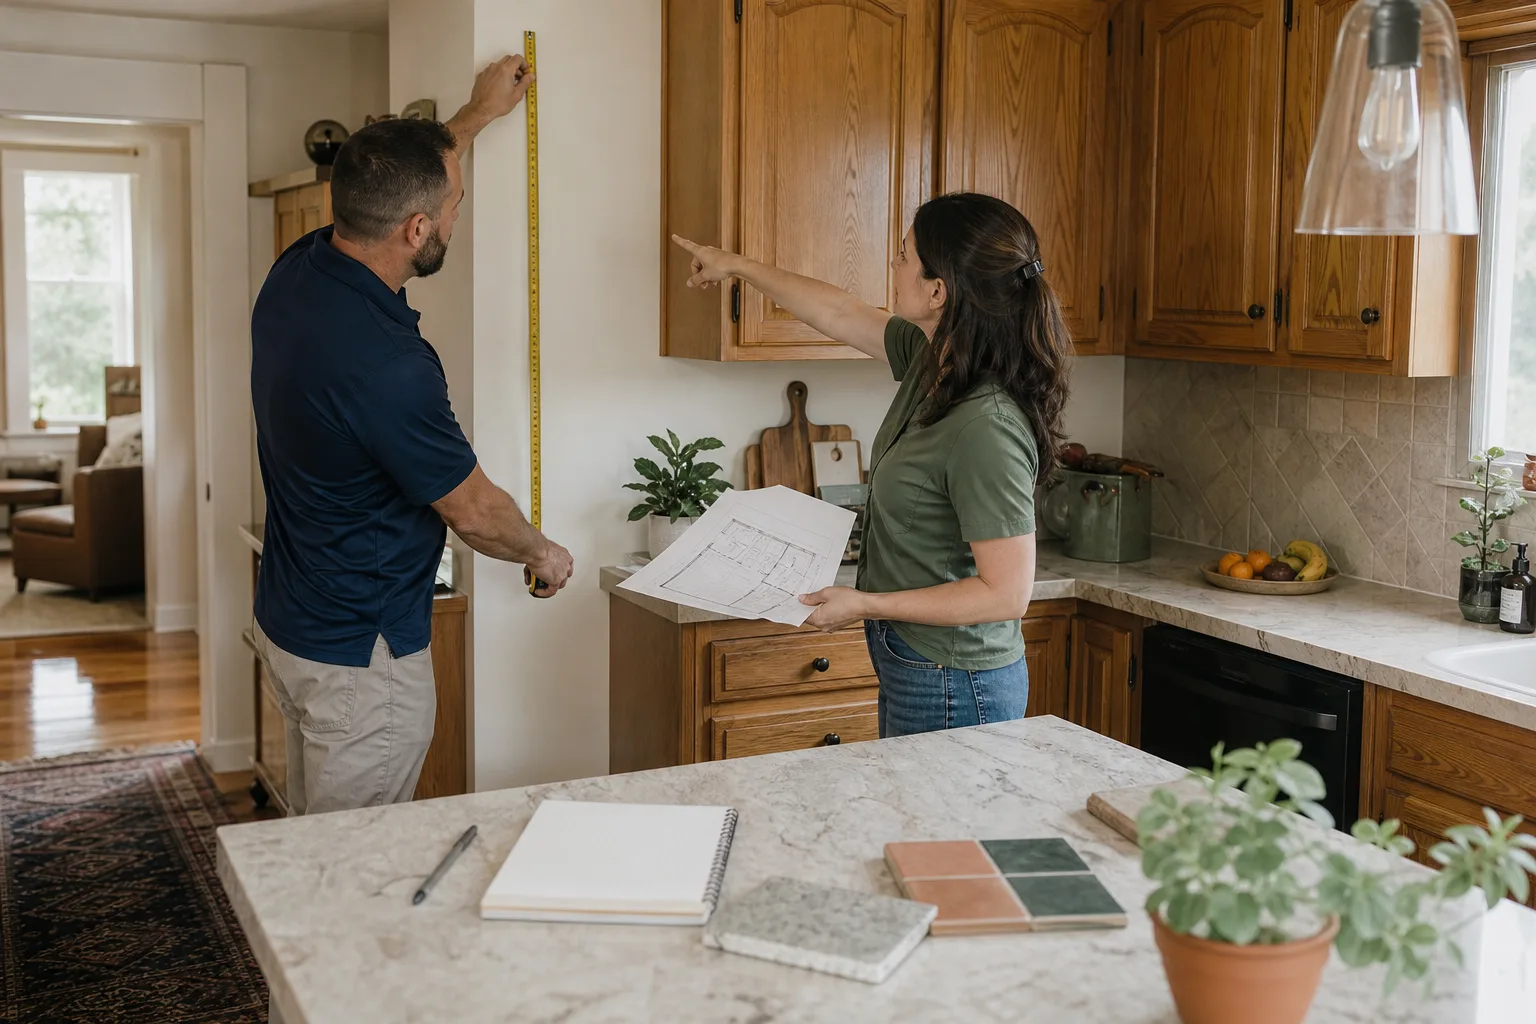
Free written scope consultation - allowances, timeline, and change-order rules on paper before a single trade is scheduled
The Complete Guide to Construction in San Francisco
San Francisco issued more than 40,000 building permit applications in a recent year, yet the city’s own data shows the median permit takes three to five months to approve. Most homeowners learn this timeline only after they have already signed a contract and started paying for design work they cannot yet build. This guide maps the forces that actually shape construction in San Francisco: the seismic retrofit deadlines, the Department of Building Inspection permit queues, the Victorian-era framing hidden behind the drywall, and the shared property walls that turn a simple bathroom remodel into a legal coordination project. Explore more guides & resources for additional homeowner references. By the time you finish reading, you will know what to ask before you hire anyone, what your contract should name, and what a realistic timeline looks like for a remodel in this city.
Quick Answer
Construction in San Francisco is governed by the Department of Building Inspection, which requires permits for most work beyond cosmetic finishes, and the median permit approval takes three to five months. Projects fall into two broad paths: over-the-counter permits for simple scope, and plan-check permits for anything involving structural, seismic, or major systems changes. The city’s soft-story and mandatory retrofit ordinances can change the scope and sequence of a remodel even when the homeowner never asked for seismic work, which is why a written contract that names permit fees, inspection hold points, and dust containment protocols matters more in San Francisco than almost anywhere else in California.
Styles & brands we work with
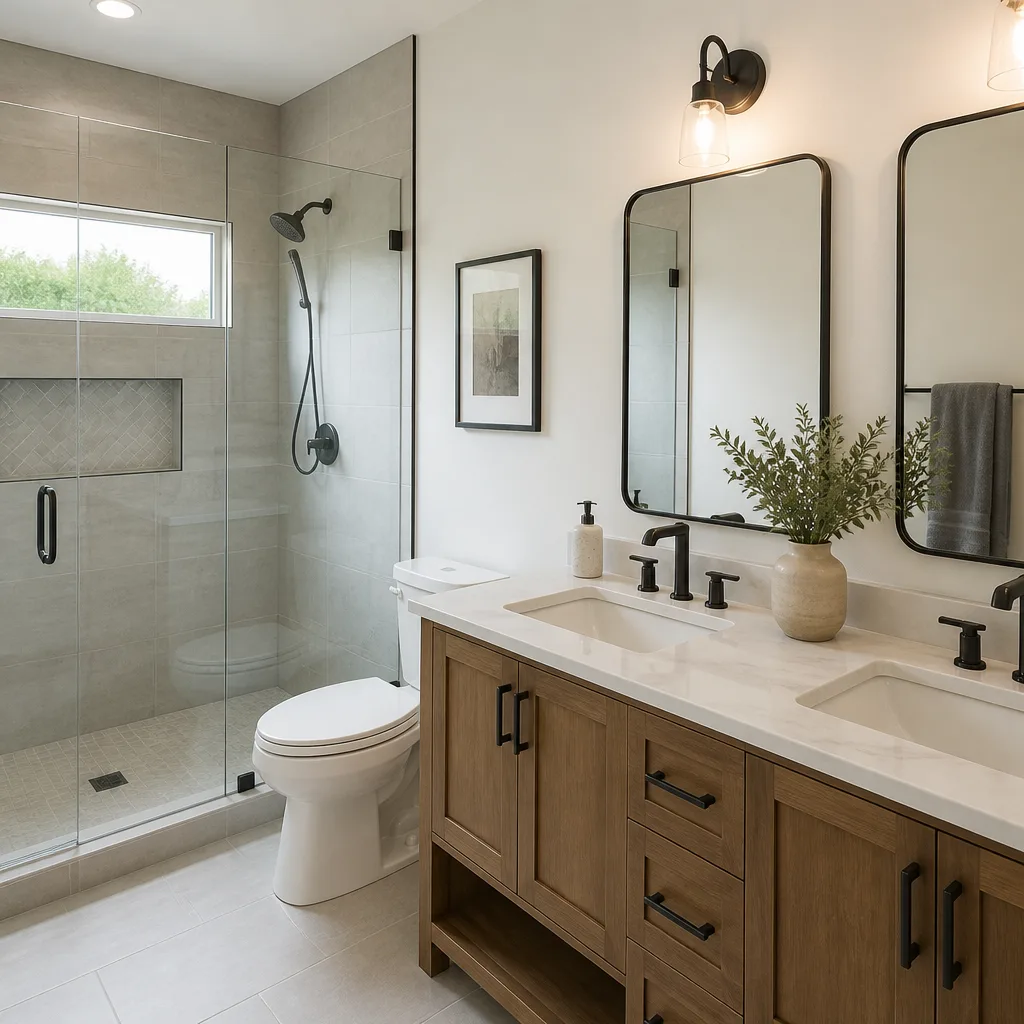
Table of Contents
- The Permit Reality in San Francisco
- Soft-Story Ordinance: What It Means for Your Remodel
- Victorian and Edwardian Framing: Why Material Estimates Change
- Shared Property Walls: Building on a Lot You Don’t Fully Own
- What a Written Contract Should Name in San Francisco
- Room by Room: Where Your Budget Actually Goes
- Protecting the Home: Dust, Debris, and Daily Life
- A Realistic Timeline for a San Francisco Remodel
The Permit Reality in San Francisco
The Department of Building Inspection, usually called the DBI, processes permits through two different queues. The first is the over-the-counter queue, which handles simple scopes like re-roofing with like materials, window replacement that does not change opening size, minor electrical and plumbing swaps, and small bathroom refreshes that leave the walls where they are. These permits can be issued same-day or within a week, and they follow a predictable rhythm. The second is the plan-check queue, which handles anything with structural implications: adding or removing walls, changing window or door openings, foundation work, additions, and any project that touches the seismic load path of the building. Plan-check permits in San Francisco routinely take three to five months, and the reviewer may send drawings back for revision more than once. We have seen simple kitchen remodels sit in plan check for four months because the original drawings did not specify the shear wall nailing schedule to the DBI’s satisfaction.
What surprises most San Francisco homeowners is which projects land in plan check. Removing a wall between a kitchen and dining room is plan check. Enlarging a bathroom window to fit a tub is plan check, because the exterior wall is part of the building’s lateral system. Adding a half-bath on a new wall you are framing is plan check. Even replacing a water heater can trigger a permit that requires strapping and anchoring upgrades to meet current seismic code. Before you fall in love with a layout change, ask your contractor: does this scope stay over-the-counter or does it go to plan check? The answer changes your start date by months, not weeks.
Soft-Story Ordinance: What It Means for Your Remodel
San Francisco’s Soft-Story Ordinance requires owners of wood-frame residential buildings with three or more stories and five or more dwelling units, built before 1978, to retrofit the ground floor if it has large openings like garage doors or storefront windows. The deadlines have mostly passed, and many buildings have either completed the retrofit or been flagged for enforcement. But the ordinance matters for your remodel even if you live in a single-family home or a building that was never required to retrofit. Here is how it reaches into ordinary projects.
First, the DBI frequently conditions a plan-check approval for an upper-floor remodel on bringing the ground floor up to current seismic standards, because the building as a whole has to support the work. We have seen second-floor bathroom remodels in the Richmond District held up because the garage below had a rusted-out steel column that the DBI wanted replaced before issuing the permit. Second, if you live in a condo or TIC in a building that is still mid-retrofit, your HOA may have a claim on shared walls, foundation, or garage space that your remodel would touch. You need written confirmation from the HOA that your scope does not conflict with the retrofit before you file. Third, the seismic work itself changes the economics of other projects. Once a building has been retrofitted, the shear walls at the garage level are doing real work, and any new opening or penetration in those walls has to be engineered, not just framed.
The practical takeaway: if your building has a garage, a ground-floor laundry, or open parking at the base, ask your contractor whether the seismic retrofit is complete and whether your scope touches any of those walls. The answer will tell you whether you are planning a six-week remodel or a six-month one.
Victorian and Edwardian Framing: Why Material Estimates Change
Much of San Francisco’s housing stock was built between 1880 and 1930, and the framing inside those homes is not the same as a modern platform-frame house in the East Bay or the Peninsula. Victorian and Edwardian homes in neighborhoods like Noe Valley, the Mission, the Haight, and the Richmond were often built with balloon framing or with full-dimension lumber that predates standardized sizing. A wall stud in a 1910 Edwardian might measure a true 2 inches by 4 inches, while a modern stud measures 1.5 by 3.5. That sounds trivial until you try to sister a new stud next to an old one and the wall plane no longer lines up.
The consequences for a remodel are concrete. Non-standard stud spacing, often 16 inches on center but sometimes 19.2 or even irregular, changes how drywall and tile backer board are laid out. Old growth redwood framing is harder and denser than modern Douglas fir, which means drilling for electrical runs takes longer and dulls bits faster. Lath-and-plaster walls, the standard in the pre-drywall era, produce more dust and debris during demolition, which raises containment costs and stretches the demo phase. Material estimates that assume a modern wall cavity of 3.5 inches will fail in a Victorian home where the cavity is a true 4 inches or where balloon framing has created an open chase from basement to attic.
What this means for a written quote: any contractor bidding a San Francisco remodel should either walk the home before pricing or explicitly state that framing conditions will be verified after a rough opening is exposed. A fixed line-item quote should name the allowance for framing corrections, so you are not surprised when the square and plumb work on a 1925 bathroom wall adds a day of labor. We always price the known and name the unknown, because guessing at Victorian framing is how budget overruns start.
Shared Property Walls: Building on a Lot You Don’t Fully Own
The Sunset, the Richmond, and large parts of the Mission are built at densities where homes share a side wall or stand inches apart. In San Francisco, a shared wall is often both a party wall and a legal boundary, which means any structural work on that wall pulls in your neighbor, your neighbor’s property rights, and sometimes a Party Wall Agreement that has to be recorded. The DBI will ask about shared walls on the permit application, and the answer affects whether you need neighbor notification, a structural engineer’s letter, or a full code analysis under the California Existing Building Code.
A few scenarios where shared walls change scope:
- Replacing old plumbing risers that run inside a shared wall may require access from the neighbor’s side, which no permit can force them to grant. The work has to be sequenced to stay within your own side, or the neighbor has to agree in writing.
- Adding shear wall or hold-down hardware to a shared wall can trigger a requirement to verify the wall’s fire rating and the condition of the neighbor’s side, which may mean opening the wall from their unit, even temporarily.
- Sound insulation upgrades between attached homes are governed by building code minimums, but achieving real quiet between a family with children and a neighbor who works nights often means adding mass-loaded vinyl or a second layer of drywall, which is a scope and cost decision that should be made before the walls go back up.
- Waterproofing and drainage at the base of a shared wall, where two foundations meet and water migrates, is a common source of disputes. The fix may require a trench on the neighbor’s side, which is not something a contractor can simply do.
Before you sign anything, ask whether the project touches a shared wall and, if it does, what the plan is for notification, access, and any agreement that needs to be in writing. The contractor should have a clear answer, not a shrug.
What a Written Contract Should Name in San Francisco
San Francisco construction contracts are governed by California’s Home Improvement Contract rules, which require a written contract for any job over $500, a three-day right to cancel, and specific disclosures about mechanics liens and progress payments. But the state requirements are the floor, not the ceiling. A contract that only meets the legal minimums will leave the owner holding a pile of unanswered questions when the permit takes four months and the change order has to be signed. Here is what a San Francisco contract should name specifically.
- Permit fees as a line item. DBI fees for a kitchen or bath remodel are typically in the $1,500 to $6,000 range depending on valuation, and they are not a “surprise” line that should appear after demo. The contract should state who is responsible for permit fees and whether the contractor is advancing them on your behalf.
- Inspection hold points. Every phase that requires a DBI inspection, from rough framing to final sign-off, should be listed with a note that work stops until the inspection passes. This protects you from a crew that closes walls before the inspector has signed off.
- Dust containment protocols. Specifies where the plastic sheeting goes, how the HVAC returns are sealed, and what happens to the dust at the end of each day. For homes with children or pets, this is not a courtesy; it is a contract term.
- How change orders are priced and approved. San Francisco remodels almost always uncover something: a hidden pipe, a rotted rim joist, a live knob-and-tube circuit. The contract should say that a change order is written before the work, priced in line items, and signed by you before the crew touches it. No verbal agreements that turn into invoices later.
- Material allowances with named products. Instead of a $2,000 faucet allowance, the contract should name the actual products being priced. Kitchen remodels in San Francisco that run on allowances end up costing more than ones that name the specific cabinet line, countertop material, and fixture model. Elmstead Remodeling San Francisco writes a fixed line-item price before any work starts, so the number you approve is the number you pay, not the starting point for a conversation about upgrades.
- The protection plan. Whether shoe covers and drop cloths are included or are a paid add-on. Ask for the photo of the clean-up before the crew leaves, and make it a contract term. If a contractor will not commit to it in writing, they will not do it in practice.
Room by Room: Where Your Budget Actually Goes
Every San Francisco remodel is different because the housing stock is different, but the cost structure follows patterns we see repeatedly across the city. For a detailed look at these patterns, see our Construction Cost Breakdown: The San Francisco Homeowner’s Reference for 2026. Here is what families should expect, room by room, including the numbers that matter to real people planning a real project.
Bathroom Remodeling
A full renovation of a standard 5×8 foot bathroom in San Francisco typically falls between $45,000 and $85,000, depending on the condition of the framing and whether the layout changes. A surface-level refresh, keeping the tub and shower locations where they are, will land lower, but the moment you move plumbing the permit and the cost climb. Wet walls, where the supply lines and drain lines run, are the single most expensive things to move in a bathroom, and in older San Francisco homes with cast iron drains, moving a toilet even two feet can add $5,000 to $8,000 in plumbing and framing. When we write a bathroom remodeling estimate in San Francisco, the first question we ask is whether the fixture locations can stay put. The answer saves families more money than any fixture choice ever will.
Kitchen Remodeling
A full kitchen remodel in San Francisco, with new cabinets, countertops, flooring, lighting, and some structural adjustment, commonly runs $95,000 to $190,000. The largest cost drivers are cabinet construction, countertop material, and the amount of wall or structural work required to open the space. Families with children often prioritize cabinet boxes made from plywood instead of particleboard, because the lower cabinets will be opened and closed hundreds of times by small hands. We specify KraftMaid and Wellborn cabinets with clients who want the manufacturer warranty to travel with the finished project, and we price Cambria, Silestone, and Caesarstone surfaces because those brands carry warranties the homeowner can verify independently. A written price before any work starts, with these products named, is the difference between a budget and a guess.
Whole-Home Remodeling and General Contracting
A whole-home remodel in San Francisco can range from $250,000 to $600,000 or more, and the permit plan-check alone can take a year before construction begins. This is the scope where sequencing matters most: the building envelope, the seismic upgrades, the plumbing and electrical, and the finishes all have to be ordered in the right sequence or the crew spends weeks waiting. A general contractor in San Francisco who is not managing the DBI queue, the structural engineer, and the material lead times in parallel is not saving you money; they are quietly spending your contingency. The best general contractors build a schedule that names the long-lead items, from window orders to custom cabinets, at the same time the permit is filed, not after the permit is issued.
Protecting the Home: Dust, Debris, and Daily Life
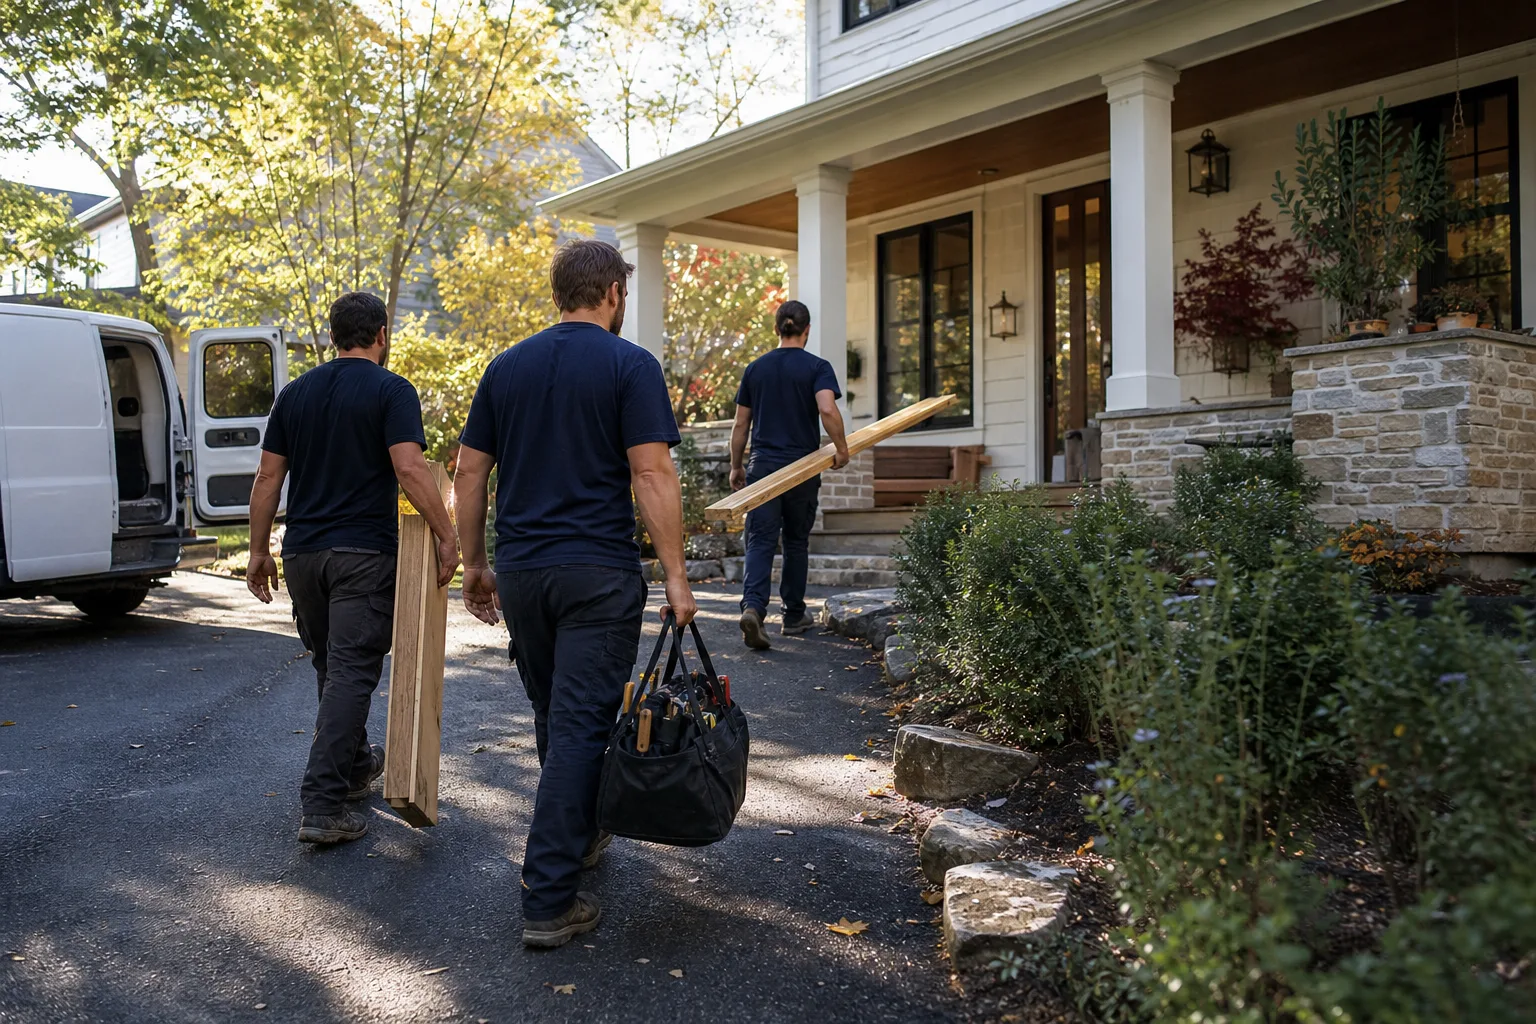
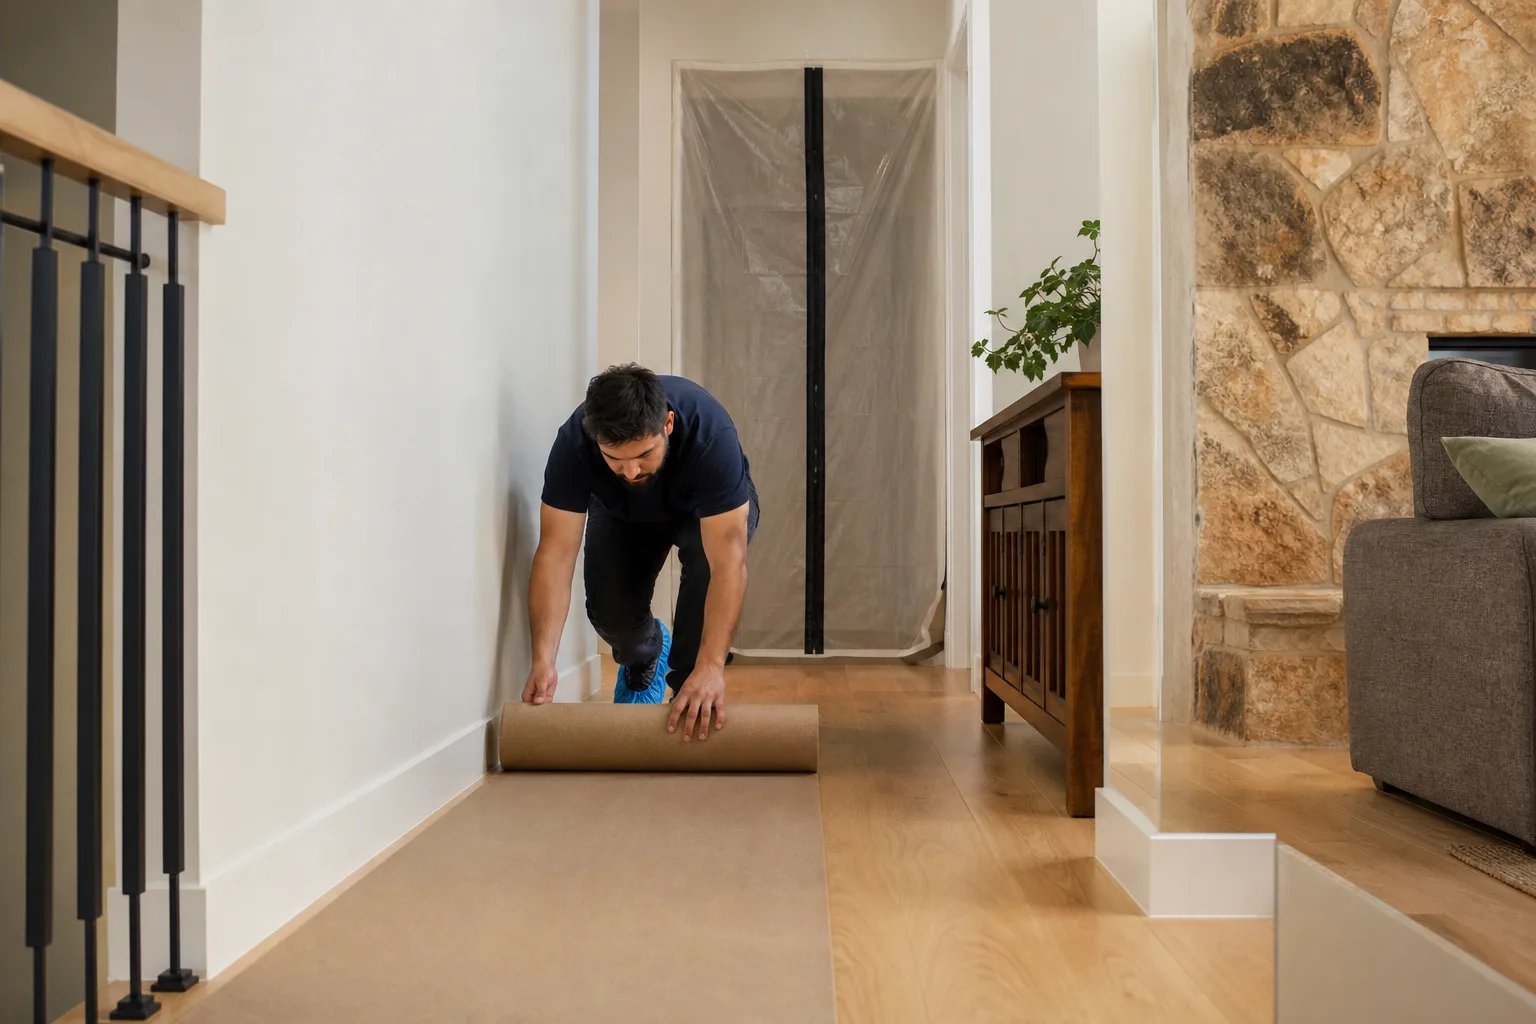
A construction site in San Francisco is not a remote workshop; it is your living room, your hallway, and the kitchen where your youngest child eats breakfast. The way a crew treats the house during the job is the most honest signal of how the finished work will hold up. This is where the Cedarwell Care Promise, the standard Elmstead Remodeling San Francisco builds into every project, gets specific. Shoe covers go on at the door. Drop cloths cover the floors along the path from the entry to the work area. A photo of the clean-up happens before the crew leaves, so you can see the floor was protected and left clean. Quiet tools are used during children’s sleep hours where possible, and pet-safe products are chosen where there is a real choice.
Dust containment in a San Francisco Victorian is a real engineering problem, not just a courtesy. Lath-and-plaster demolition produces silica dust that will travel through a house if the negative air pressure and hepa filtration are not set up correctly. The work area should be sealed with plastic sheeting and taped seams, the HVAC returns in the work zone should be blocked, and the crew should run a filtered extractor during demolition. We have seen remodels where the dust was so poorly controlled that the family’s piano, stored in a closed room forty feet from the work, still needed professional cleaning afterward. Ask your contractor how they contain dust, and listen for a specific answer: the sheeting, the filters, the daily vacuum. A vague promise is not a plan.
A Realistic Timeline for a San Francisco Remodel
The permit queue is the timeline most contractors will not tell you about, because it is the part they cannot control. Here is a realistic sequence for a kitchen remodel in a single-family home in San Francisco, assuming you are already past design.
- Drawings and structural review: 3 to 6 weeks to produce the plans the DBI will accept, including any structural calculations if walls are moving.
- DBI plan check: 3 to 5 months for a kitchen remodel that moves walls or changes openings. If the scope stays over-the-counter, this drops to 2 weeks or less.
- Material ordering: 6 to 12 weeks for cabinets, which are the long-lead item in most kitchens. Ordering starts while the permit is in review, not after.
- Demolition: 3 to 5 days, including dust containment setup and daily clean-up.
- Rough framing, plumbing, electrical: 2 to 4 weeks, with DBI inspections at the rough stage.
- Insulation, drywall, paint: 2 to 3 weeks.
- Cabinets, countertops, fixtures, tile: 2 to 4 weeks, depending on countertop templating and fabrication.
- Final inspection and cleanup: 1 week.
Total realistic time from signing to completion: six to nine months for a kitchen that goes through plan check. A bathroom that stays over-the-counter can finish in eight to twelve weeks. The contractor should put this timeline in writing, and it should name the DBI queue as a variable, not a fixed promise.
Common Mistakes to Avoid
- Hiring before verifying the permit path. A contractor who says the permit is “no problem” for a project that moves walls in a pre-1978 building is not helping you. Ask whether the scope is over-the-counter or plan check, and get the answer in writing.
- Agreeing to an allowance-based contract. Allowances are how costs grow after the crew arrives. A fixed line-item price, with named products, is the only contract that holds. Elmstead Remodeling San Francisco gives a written price before any work starts, every time.
- Skipping the shared wall conversation. In the Sunset, Richmond, and Mission, a shared wall can add weeks and legal coordination. The time to find out is before the permit is filed, not after the crew has opened the wall.
- Ignoring the dust plan. Families with children and pets need a specific containment protocol in the contract: where the sheeting goes, how the HVAC is sealed, and what the daily clean-up looks like. Ask for the photo of the clean-up.
- Trusting a “design-build” bundle without asking about the DBI queue. The design phase takes weeks. The plan check takes months. If the contractor does not separate these two timelines, you will be paying for a finished design you cannot build for half a year.
- Assuming Victorian framing matches modern assumptions. Full-dimension lumber, irregular stud spacing, and lath-and-plaster walls change material and labor estimates. The quote should name framing verification as part of the scope.
See the difference
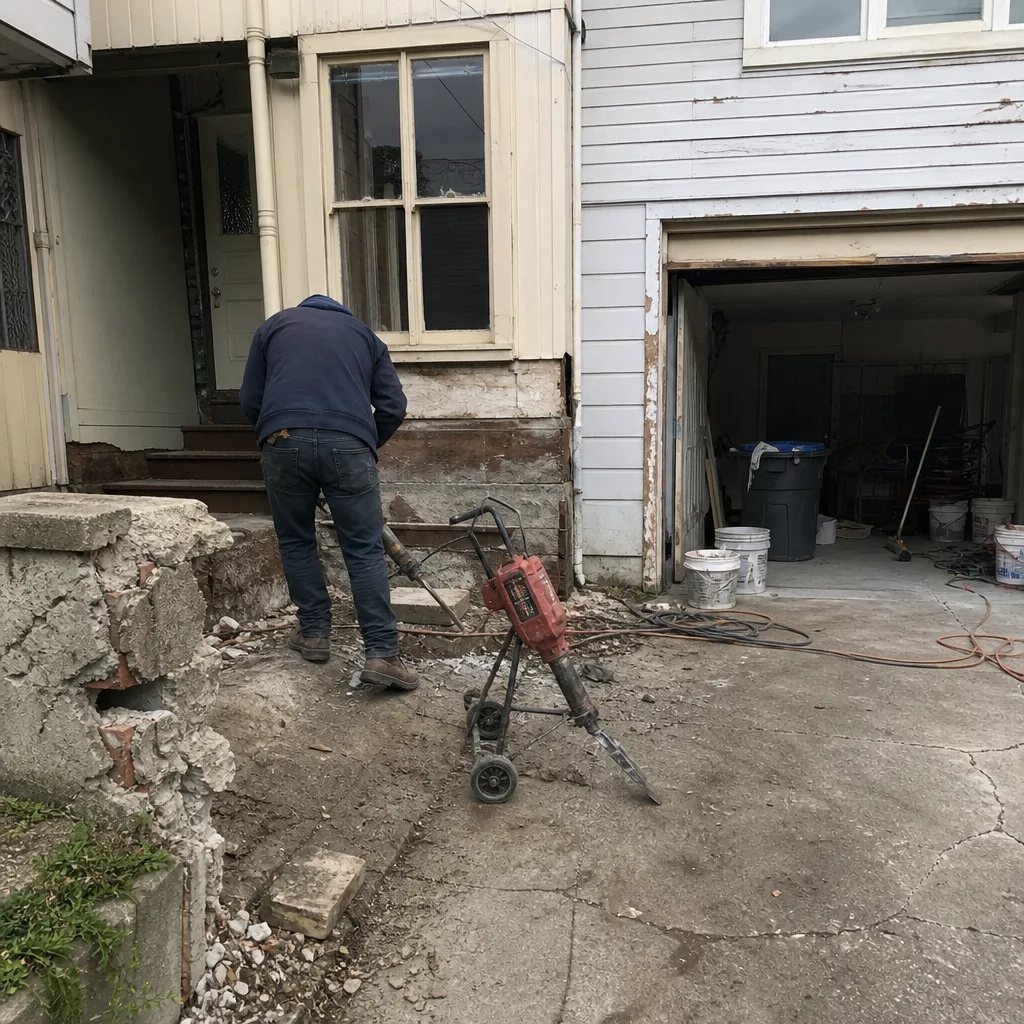 Before
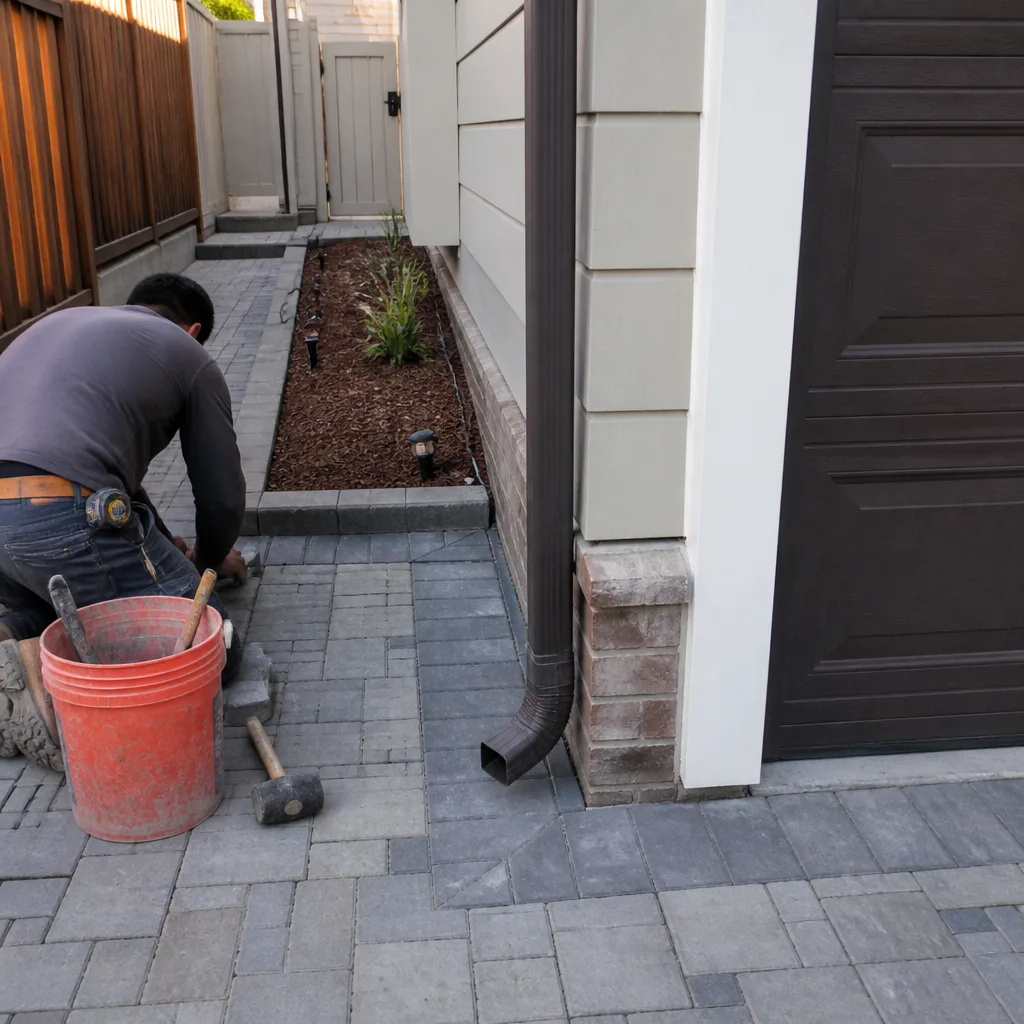 After
After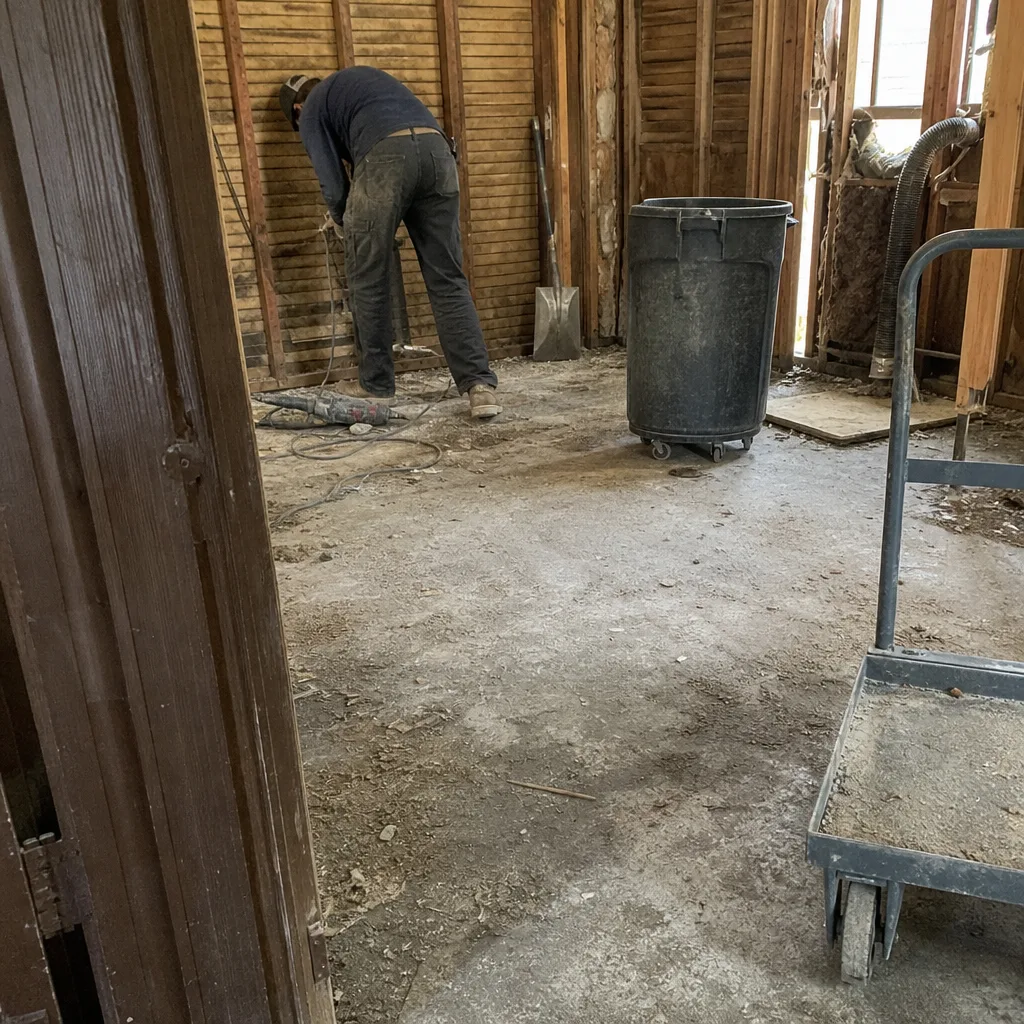 Before
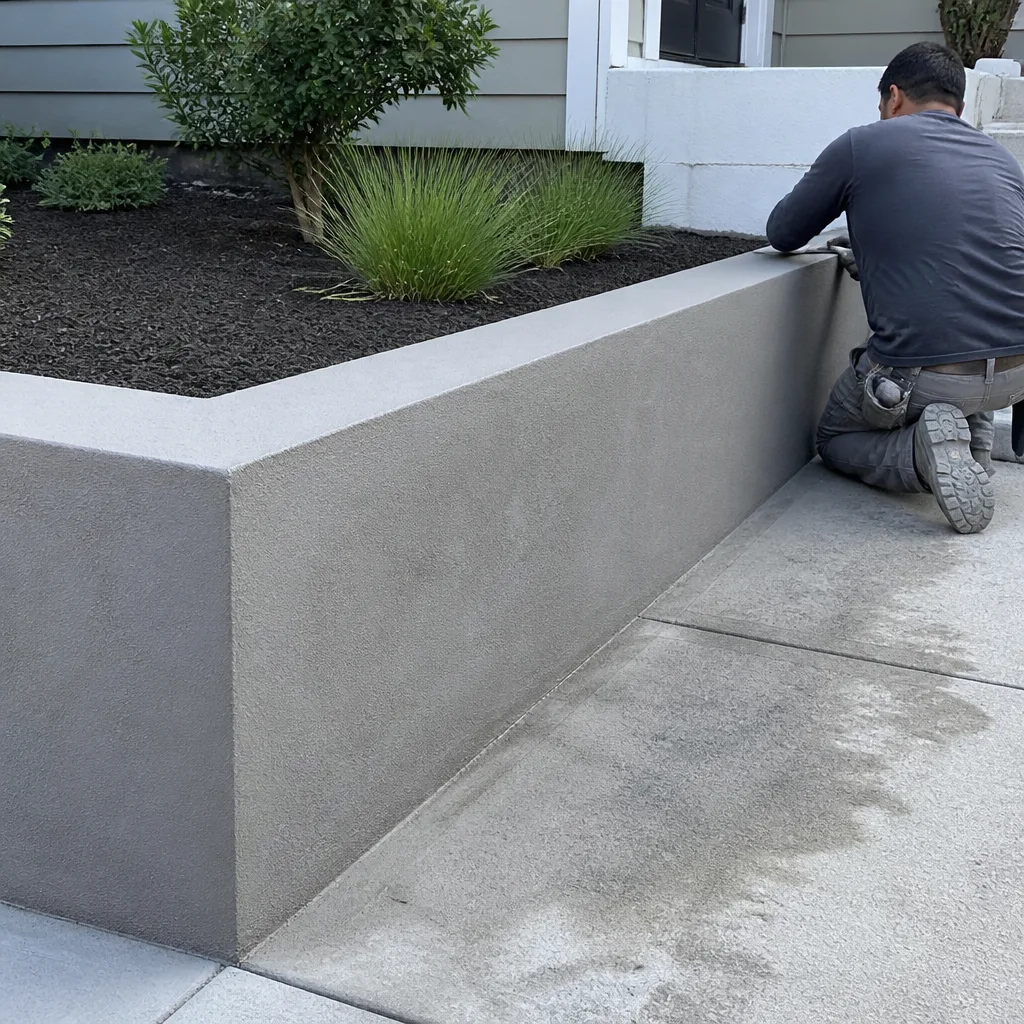 After
After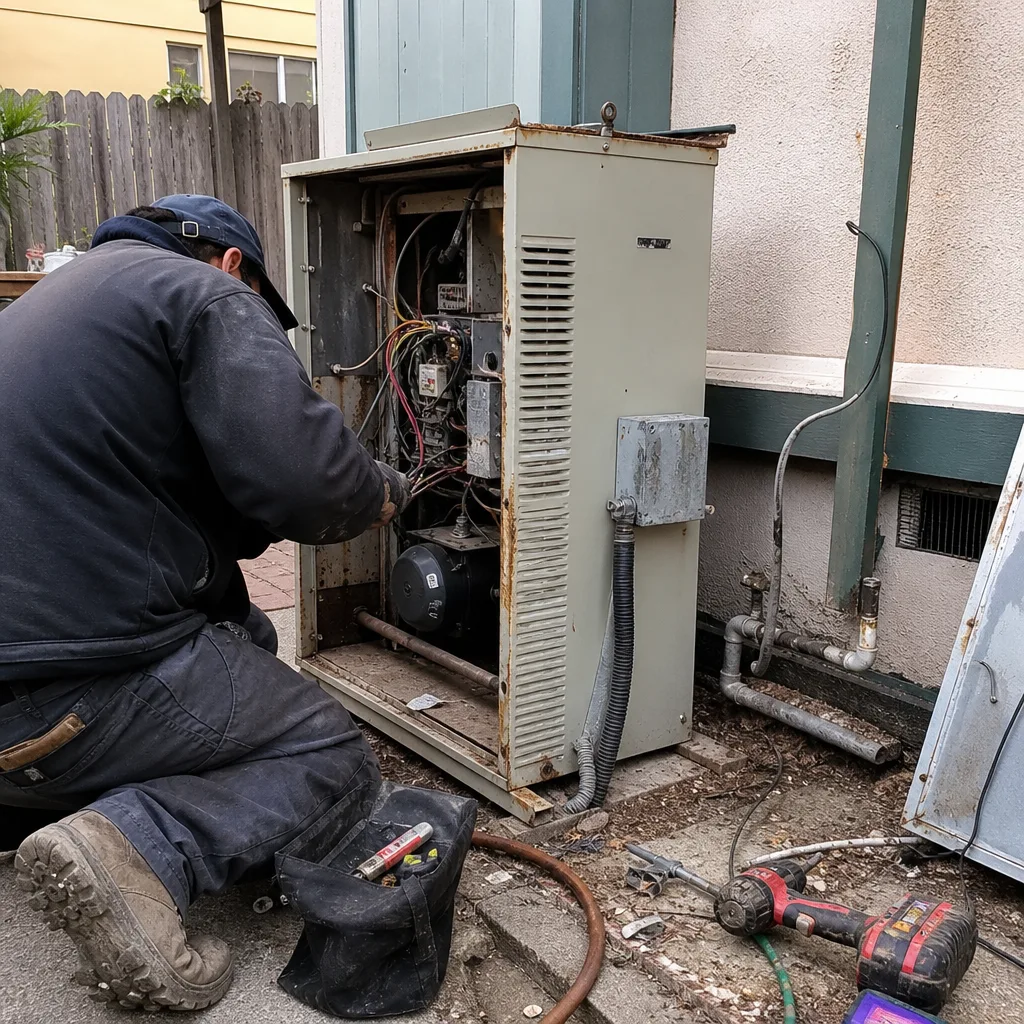 Before
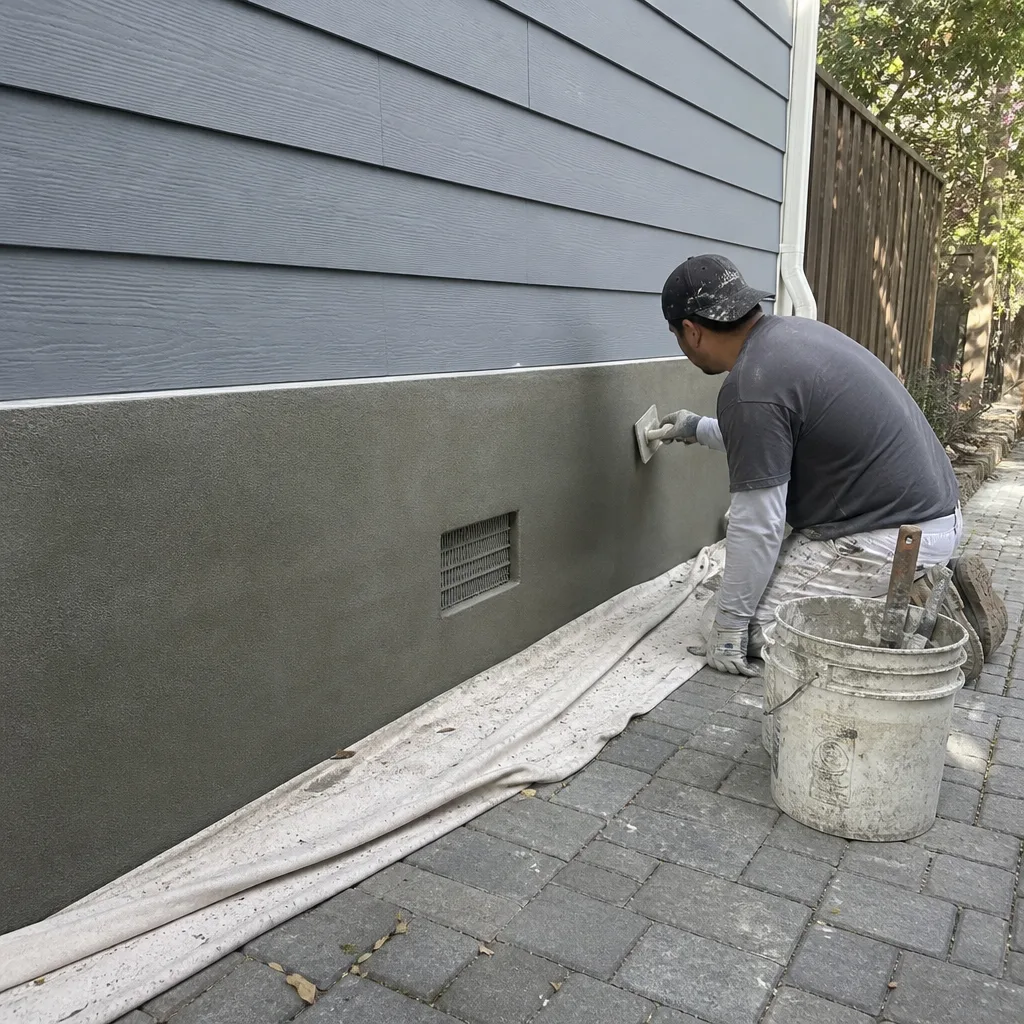 After
AfterWhen to Call a Professional
Construction in San Francisco is not a weekend project. Any scope that moves a wall, changes an opening, touches plumbing or electrical, or adds square footage will pull you into the DBI system, and the professionals exist to carry that weight. Call a licensed contractor when the project involves structural changes, shared walls, any seismic retrofit work, or any scope that would require a plan-check permit. Call when the home has lath-and-plaster walls, full-dimension framing, or old cast iron plumbing. And call when you have children or pets in the house and need a written dust and protection plan before the first hammer swings. Elmstead Remodeling San Francisco offers free estimates in San Francisco, and every project comes with the Cedarwell Care Promise: shoe covers and drop cloths inside the house, a written price before any work starts, a photo of the clean-up before the crew leaves, and quiet tools during family rest hours where possible. Call (831) 480-4497 to schedule your free estimate.
Frequently Asked Questions

Construction time in San Francisco depends on the permit path. Over-the-counter permits can be issued in days, while plan-check permits for structural work routinely take three to five months. A bathroom remodel that stays over-the-counter can finish in eight to twelve weeks from start to completion. A kitchen remodel that moves walls and goes through plan check typically takes six to nine months from signing to final inspection. Call (831) 480-4497 for a realistic timeline for your specific scope, and we will give you a written answer.
Most work beyond cosmetic finishes requires a permit from the San Francisco Department of Building Inspection. Replacing a faucet or painting walls does not require a permit, but moving walls, changing window or door openings, adding plumbing or electrical, or changing any structural component does. The scope determines whether the permit goes through the over-the-counter queue or the plan-check queue, which changes the timeline dramatically. Call (831) 480-4497 if you are unsure whether your project needs a permit, and we will walk you through the exact scope.
Remodeling costs in San Francisco vary by scope. A full bathroom remodel typically ranges from $45,000 to $85,000, a kitchen remodel from $95,000 to $190,000, and a whole-home remodel from $250,000 to $600,000 or more. The largest cost drivers are structural work, moving plumbing, and the long-lead items like custom cabinets. A written line-item price, with the products named, is the only way to know your real cost before work starts. Call (831) 480-4497 for a written estimate.
The Soft-Story Ordinance applies to wood-frame residential buildings with three or more stories and five or more dwelling units, built before 1978, with large openings at the ground floor. Single-family homes and small buildings are usually exempt, but a remodel in any building with a garage or ground-floor parking may still be affected if the DBI conditions your permit on bringing the ground floor up to current seismic standards. Ask your contractor whether your scope touches any retrofitted walls before you finalize plans.
Yes, you can live in the house during most remodels, and many San Francisco families do, because moving out would add months of rent to an already expensive project. The key is a written dust containment and daily clean-up plan: sealed work zones, blocked HVAC returns, covered floors, and a clean-up photo before the crew leaves each day. The Cedarwell Care Promise makes these protections standard on every Elmstead Remodeling San Francisco project, so the family can stay safely in the home while the work proceeds.
Look for a contractor who gives a written price before any work starts, names the specific products being installed, answers the permit queue question directly, and commits in writing to protecting your floors, air, and daily routine. The contractor should be licensed and insured, with a process for change orders that requires your written approval before any extra work happens. A background-checked, uniformed crew is part of the Cedarwell Care Promise we build into every project, so families know exactly who is walking through the door.
The Bottom Line
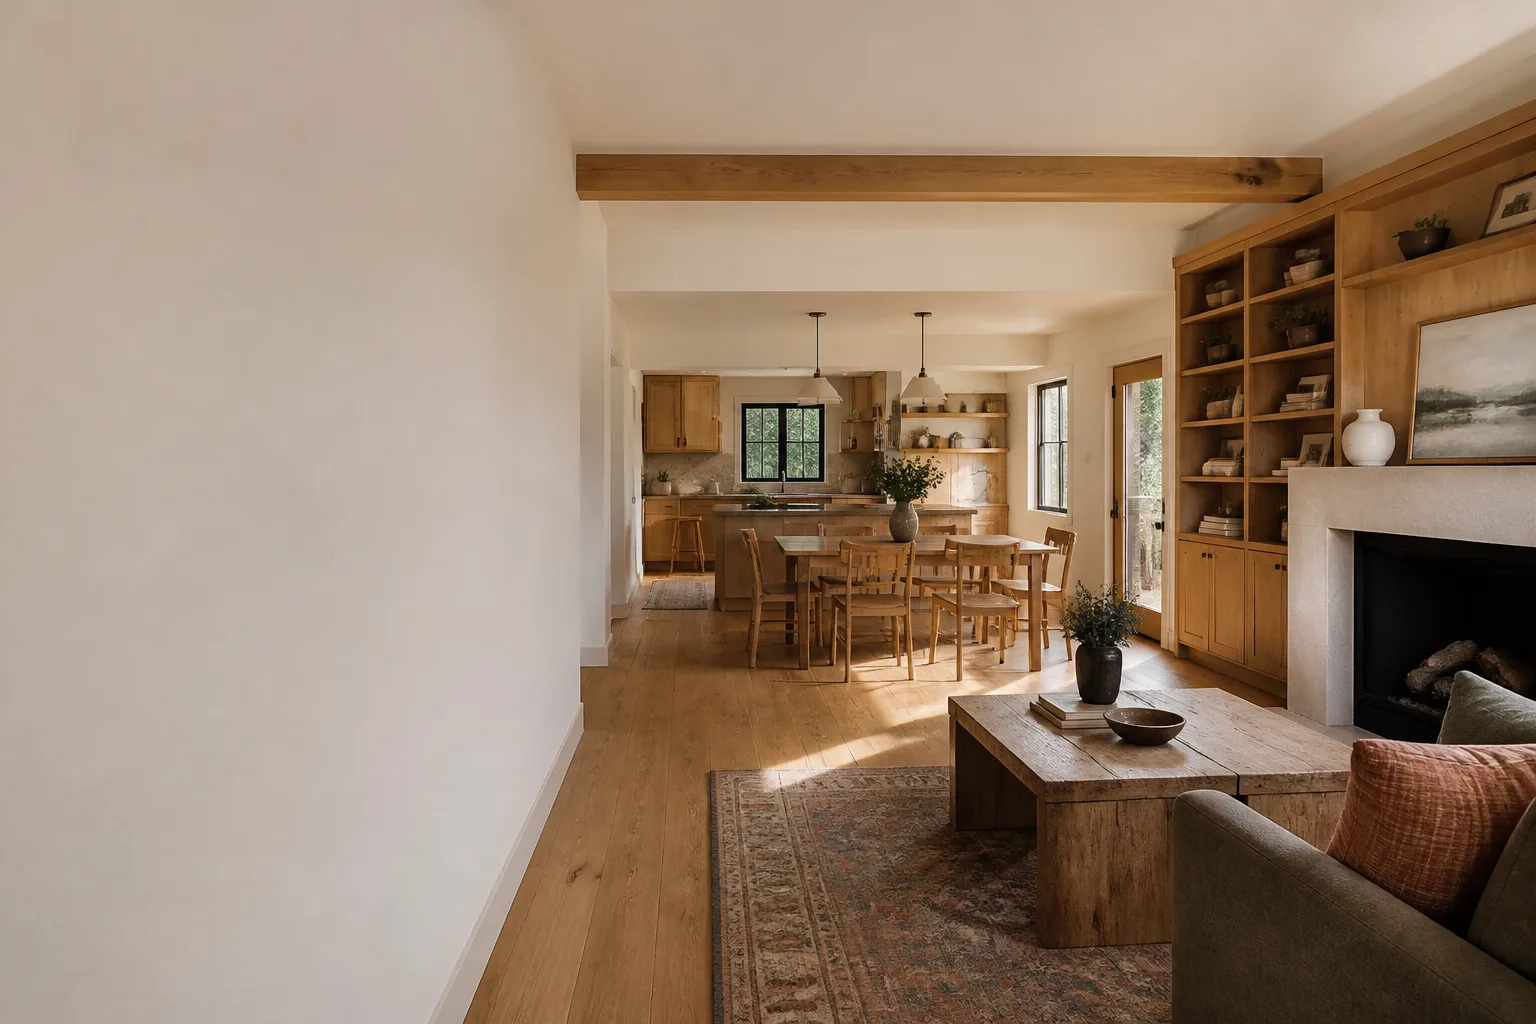
San Francisco construction is shaped by the DBI permit queue, the seismic retrofit ordinances, the shared walls of the western neighborhoods, and the Victorian and Edwardian framing behind the walls. Generic advice fails here because the city’s rules and housing stock are specific. Before you hire anyone, know your permit path, get a written line-item contract that names fees and hold points and dust protocols, and ask whether your scope touches a retrofitted wall or a shared wall. For warning signs to watch for, review our guide. Families who ask these questions before the contract is signed end up with fewer surprises, fewer change orders, and a house left in better shape than the crew found it. If you are planning a remodel in San Francisco, call (831) 480-4497 for a free estimate and a written price before any work starts.
Written by Graham Stein, Owner at Elmstead Remodeling San Francisco, serving San Francisco since 2005.